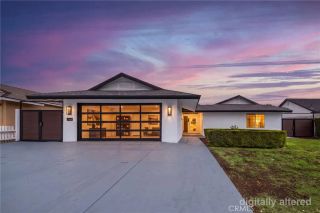
1731 Cartlen Drive, Placentia, CA 92870
- 4 beds |
- 3 baths |
- 2,244 sqft
 Single-Family Home
  Built in 1963
  7,344sqft lot
 2 car garage
  $579/sqft
  Listed 1 hour ago
Property Description
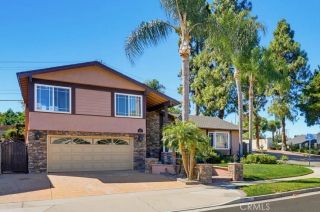
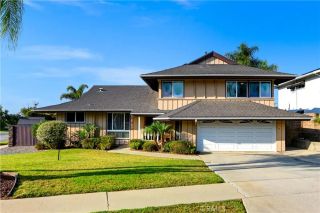
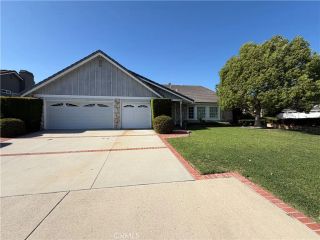
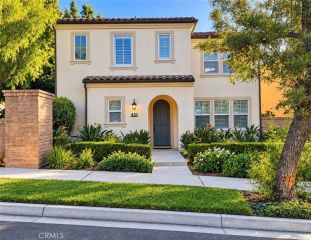
This is the one youve been waiting for! Located in one of Placentias most desirable neighborhoods, this stunning single-story home with over 2,200 square feet has been completely reimagined, upgraded and beautifully curated into an exceptional showplace. From the moment you arrive, the curb appeal sets the tone, with a brick-enhanced drive and walkway, colorful flowerbeds and a welcoming front porch. Step inside and prepare to be WOWED! The dramatic transformation delivers an open, sophisticated and inviting living experience designed for everyday living and unforgettable entertaining. At the heart of the home is an extraordinary custom kitchen featuring a massive center island, 6-burner Wolf cooktop, pot filler and Bosch 500 Series appliances, including double wall ovens with genuine European convection, warming drawer, microwave drawer and dishwasher. Custom quartz counters, abundant workspace and a walk-in pantry make this kitchen as functional as it is beautiful. A dedicated beverage station with Scotsman icemaker and a separate wine station take entertaining to an entirely new level, creating a kitchen that feels more like the centerpiece of a luxury home than simply a place to prepare meals. The kitchen flows seamlessly into a spacious family room or oversized dining area, complete with a second fireplace and another slider opening to the backyard. An adjoining alcove provides the perfect flex space for a lounge, workout area or home office, with a convenient half bath nearby. The 4th bedroom is currently a stylish home office. Privately positioned on the opposite sid
- Listing Status:
- Active
- Date Added:
- October 8, 2026
- Data Last Updated:
- October 8, 2026 at 8:12PM
- Listing Office:
- ERA North Orange County : 714-996-3000
- Listing Agent:
- Mark Johnson : 714-325-1031
- MLS ID:
- PW26218693
- General: N/K
- Style: Traditional
- Pool: N/K
- Parking: Direct Garage AccessGarageParking spaces: 2
- Roofing: CompositionShingle
- General: StuccoWood1
- HOA Amenities: 0.0
- Originating MLS: California Regional MLS
- County: Orange
- Zoning: 33648513
- View: N/K
- Fencing: Wood
- Utilities: Electricity ConnectedNatural Gas ConnectedSewer ConnectedWater Connected
- Water: Public
- Sewer: Public Sewer
- Source: California Regional MLS
This listing courtesy of Mark Johnson , ERA North Orange County
Monthly Payment
- Principal & Interest $
- Property Taxes $
- Home Insurance $
- VA Funding Fee $

 New - 15 hours ago