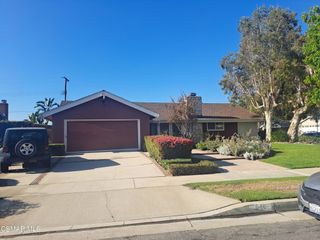
1826 Stanley Avenue, Placentia, CA 92870
- 4 beds |
- 2 baths |
- 1,794 sqft
 Single-Family Home
  Built in 1963
  7,344sqft lot
 2 car garage
  $612/sqft
  Listed 28 days ago
Property Description
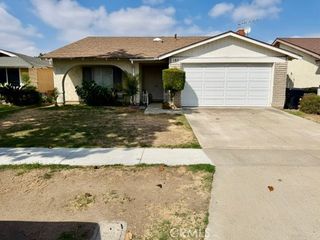
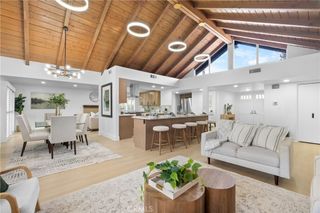
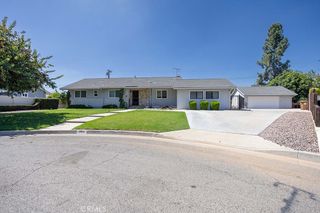
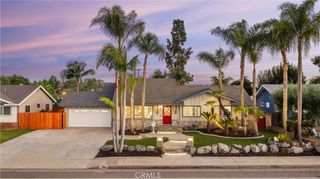
This Placentia gem is ready for its next chapter! This beautifully cared-for ranch-style 4-bedroom, 2-bathroom home features a thoughtfully designed floor plan with a natural balance of privacy and connection. The living area features a wood-burning fireplace, creating a warm and cozy gathering space. The kitchen offers updated cabinets and granite countertops and flows seamlessly into the dining room, continuing to the California Room and spacious backyard ideal for family gatherings and indoor-outdoor living. The thoughtfully positioned bedrooms provide privacy while maintaining a natural connection to the main living areas, offering flexibility for family, guests, a home office, or personal space. The generously sized fourth bedroom can easily accommodate a seating area, creating even more flexibility. Recent upgrades include fresh interior and exterior paint, a new front door, a new sewer line, and an upgraded heat-reflective patio roof designed to help create a cooler, more comfortable outdoor space. The front patio provides an additional area to relax and enjoy the neighborhood. Conveniently located near highly rated schools, major freeways, local recreation parks, Placentia Towne Center, Cal State Fullerton, and Brea Mall, this home is surrounded by many of the area’s desirable amenities and conveniences, with plenty more to explore nearby. With thoughtful updates, spacious living areas, and a desirable indoor-outdoor flow, this home offers a wonderful opportunity to enjoy the Placentia lifestyle. Come see what makes 1826 Stanley Ave. a place to call home!
- Listing Status:
- Active
- Date Added:
- September 11, 2026
- Data Last Updated:
- September 23, 2026 at 1:16AM
- Listing Office:
- Pellego Inc : 949-625-4533
- Listing Agent:
- Michelle Callirgos : 714-299-6857
- Contact:
- 714-299-6857
- MLS ID:
- PTP2606910

- General: None
- Style: Ranch
- Other Structures: BrickTileCovered
- Pool: None
- Parking: DrivewayGarageOn StreetParking spaces: 2
- Roofing: Asphalt
- General: 1
- Road/Access: City Street
- HOA Amenities: 0.0
- Originating MLS: CRMLS_CRP
- School District: Placentia-Yorba Linda Unified
- County: Orange
- Zoning: Residential33642329
- View: None
- Fencing: Masonry
- Utilities: Cable ConnectedElectricity ConnectedSee Remarks220 Volts in Garage
- Sewer: Public Sewer
- Source: CRMLS_CRP
This listing courtesy of Michelle Callirgos , Pellego Inc
Monthly Payment
- Principal & Interest $
- Property Taxes $
- Home Insurance $
- VA Funding Fee $

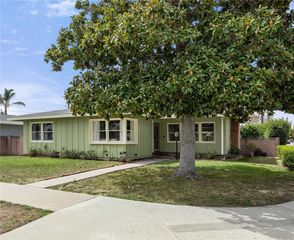
 New - 20 hours ago