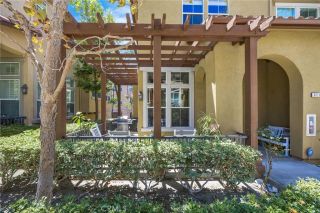
1980 Orchard, Placentia, CA 92870
- 4 beds |
- 4 baths |
- 1,965 sqft
 Condominium
  Built in 2022
  1.26acre lot
 2 car garage
  $458/sqft
  Listed 26 days ago
Property Description
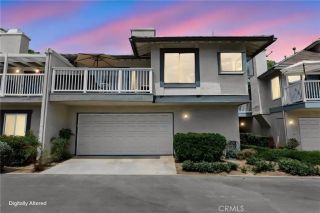
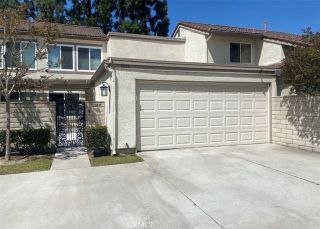
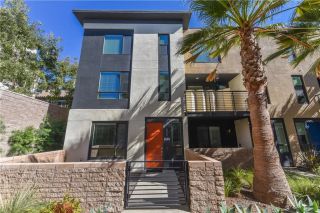
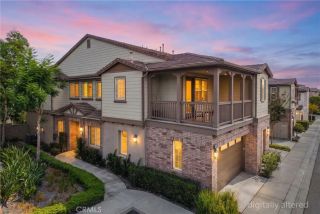
Turnkey and light-filled, this contemporary Placentia townhome blends warm modern finishes with an easy open-concept layout. A charming arched entry framed in hand-painted Spanish-style tile and a rich plum door opens to wide-plank wood-tone flooring, fresh designer paint, and a bright foyer with a main-level storage/coat closet. The heart of the home is a spacious open great room where living, dining, and kitchen flow together. The living area is oversized and flexible, anchored by a media wall and framed by multiple windows with premium woven wood shades. The kitchen is a standout: crisp white shaker cabinetry with brushed-nickel hardware, quartz countertops, a large center island with seating, a green tile backsplash, and a full stainless steel appliance suite including a French-door refrigerator, gas range, over-the-range microwave, and dishwasher. A wall of windows above the sink keeps the space sunlit. Outside, a private, low-maintenance patio fits lounge seating and a fire pit, framed by a modern glass-and-metal privacy screen and mature greenery. Additional highlights include recessed lighting throughout, central A/C, and a neutral, move-in-ready palette. Ideally located in the heart of Placentia with easy access to schools, shopping, dining, parks, and major commuter routes.
- Listing Status:
- Active
- Date Added:
- July 15, 2026
- Data Last Updated:
- August 11, 2026 at 9:11PM
- Listing Office:
- reframe : 949-537-2537
- Listing Agent:
- Christina De Santis : 714-932-6174
- MLS ID:
- PW26133659
- General: N/K
- Style: Mediterranean/Spanish
- Pool: N/K
- Parking: GarageGarage - Two DoorGarage Door OpenerParking spaces: 2
- General: 3
- HOA Amenities: Other/Remarks325.0Monthly
- Originating MLS: California Regional MLS
- County: Orange
- Zoning: 93915022
- View: Neighborhood
- Fencing: N/K
- Utilities: Cable AvailableElectricity ConnectedNatural Gas ConnectedPhone AvailableSewer ConnectedWater Connected
- Water: Public
- Sewer: Public Sewer
- Source: California Regional MLS
This listing courtesy of Christina De Santis , reframe
Monthly Payment
- Principal & Interest $
- Property Taxes $
- Home Insurance $
- VA Funding Fee $

 New - 3 days ago