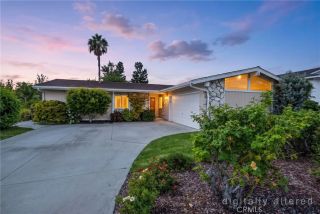
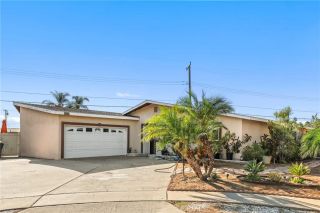
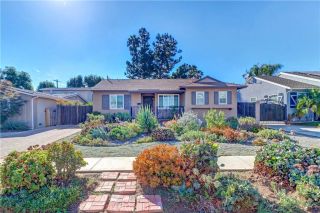
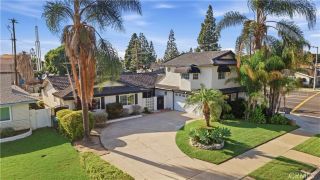
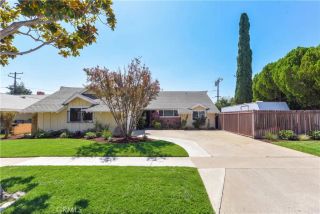
519 Valley Forge Drive, Placentia, CA 92870
- 4 beds |
- 3 baths |
- 2,048 sqft
 Single-Family Home
  Built in 1977
  4,121sqft lot
 2 car garage
  $439/sqft
  Listed 6 days ago
Property Description
THIS HOME IS A MUST SEE! Beautiful home in the highly desirable, privately gated community of Granada Park in Placentia! This home features a bright and open floorplan with 4 bedrooms, 3 bathrooms with 2,048 square feet of spacious living space. You are welcomed at the entry into the living room that features dramatic two-story ceilings, cozy fireplace, beautiful views of the backyard with plenty of natural lighting and is open to the kitchen and formal dining room at the entry. The kitchen features granite countertops, electric range, recessed lighting and overlooks the family room which is great for entertaining. The main floor also features a DOWNSTAIRS BEDROOM and is next to bathroom which includes a walk-in shower. Upstairs showcases large Primary Suite that includes spacious bedroom area with vaulted ceiling, walk-in closet, ensuite bathroom with double sink vanity and tub/shower combo. Down the hall are 2 additional generously sized bedrooms with plenty of closet space and a full-sized bathroom. Additional features include 2-car garage, laundry in garage, and private patio with mature landscaping. This home is also conveniently located in Awarding winning Placentia-Yorba Linda District, walking distance to Kramer Middle School and Valencia High School. HOA Amenities include Pool, Spa, two tennis courts, front yard landscaping, exterior paint and roof, Cable/TV and Clubhouse. This home is one you wont want to miss!
- Listing Status:
- Active
- Date Added:
- October 1, 2026
- Data Last Updated:
- October 8, 2026 at 1:12PM
- Listing Office:
- ERA North Orange County : 714-996-3000
- Listing Agent:
- Darryl Jones : 714-713-4663
- MLS ID:
- PW26214032
- General: Community/Common
- Pool: Association
- Parking: GarageParking spaces: 2
- General: Stucco2
- HOA Amenities: Controlled AccessPoolCable/TV ServicesExterior Bldg Maintenance405.0Monthly
- Originating MLS: California Regional MLS
- County: Orange
- Zoning: 34043104
- View: N/K
- Fencing: Wood
- Restrictions: CC&R's
- Water: Public
- Sewer: Public Sewer
- Source: California Regional MLS
This listing courtesy of Darryl Jones , ERA North Orange County
Monthly Payment
- Principal & Interest $
- Property Taxes $
- Home Insurance $
- VA Funding Fee $

 New - 8 hours ago