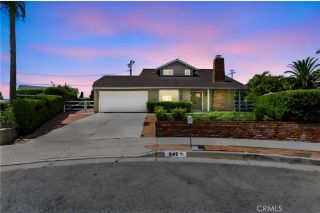
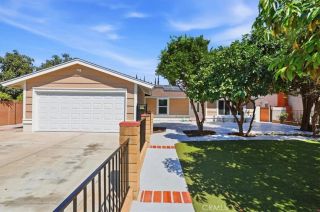
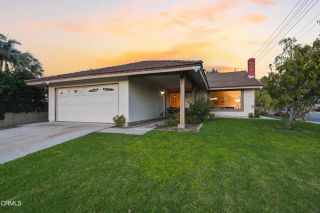
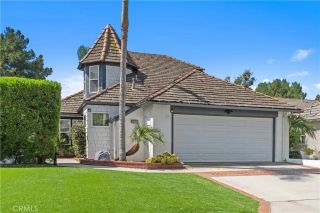
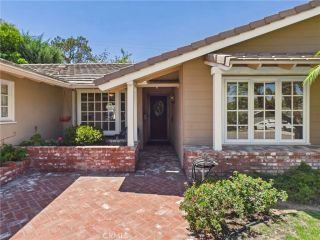
601 Jasmine, Placentia, CA 92870
- 3 beds |
- 2 baths |
- 1,540 sqft
 Single-Family Home
  Built in 1973
  7,153sqft lot
 2 car garage
  $779/sqft
  Listed 4 days ago
Property Description
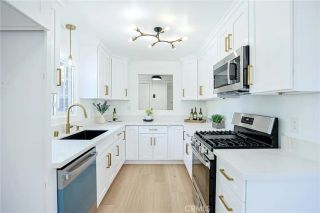
Luxury, privacy, and resort-style living come together in this exceptional single-story residence, perfectly situated in the heart of Placentias coveted Flower Tract. Designed with both style and efficiency in mind, the home features energy-efficient double-pane windows, dual symmetrical French sliders, and refined Emtek solid-brass hardware throughout. At the heart of the home is a true entertainers dream kitchen, anchored by a dramatic 10-foot quartz island with a matching quartz backsplash and premium SOLLiD semi-custom cabinetry with soft-close doors and drawers. A thoughtfully curated suite of integrated under counter appliances includes a drawer microwave, dual wine refrigerators, and a paneled mini refrigerator/freezer beverage center. Both bathrooms have been elevated with quartz-covered vanities and sleek, frame-less glass-enclosed showers featuring handheld wands, creating a sophisticated spa-like experience. Step outside to a private resort-style retreat. Professionally manicured mature landscaping rises above the block walls, creating a secluded and tranquil setting. The sparkling pool and spa have been thoughtfully remodeled with premium Pebble Tec, new tile, a variable-speed pump, and a newer heaterperfect for relaxing or entertaining year-round. The home is equally impressive behind the scenes, featuring a massive 33-panel, fully paid-off solar array, whole-house fan, newer central air conditioning, upgraded electrical panel, and brand-new water heater. Conveniently positioned near an array of restaurants, shopping, and parks, with California State University
- Listing Status:
- Active
- Date Added:
- August 19, 2026
- Data Last Updated:
- August 24, 2026 at 4:13AM
- Listing Office:
- Seven Gables Real Estate : 714-974-7000
- Listing Agent:
- Jessica Searing : 714-423-7829
- MLS ID:
- PW26181699
- General: HeatedPrivatePrivate Below GroundSolar Heated
- Style: Traditional
- Pool: Below GroundHeatedPrivateSolar HeatTileWaterfall
- Parking: Direct Garage AccessGarage - Single DoorParking spaces: 4
- Roofing: Composition
- General: Stucco1
- HOA Amenities: 0.0
- Originating MLS: California Regional MLS
- County: Orange
- Zoning: 34021319
- View: Neighborhood
- Fencing: Privacy
- Utilities: Cable AvailableElectricity AvailableNatural Gas AvailableWater Available
- Water: Public
- Sewer: Public Sewer
- Source: California Regional MLS
This listing courtesy of Jessica Searing , Seven Gables Real Estate
Monthly Payment
- Principal & Interest $
- Property Taxes $
- Home Insurance $
- VA Funding Fee $

 New - 2 days ago