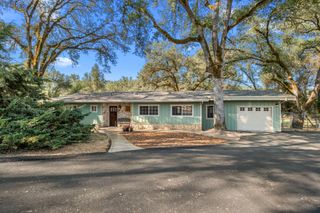
1206 Los Robles Rd, Placerville, CA 95667
- 3 beds |
- 2 baths |
- 1,465 sqft
 Single-Family Home
  Built in 1980
  3.33acre lot
 4 car garage
  $470/sqft
  Listed 13 days ago
Property Description
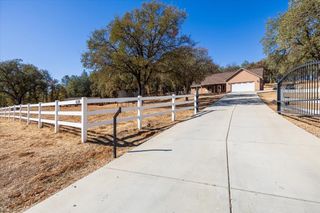
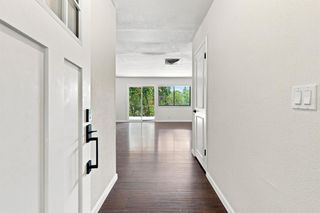
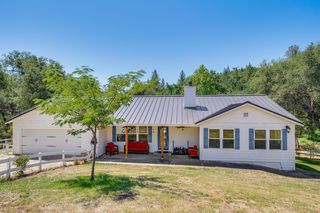
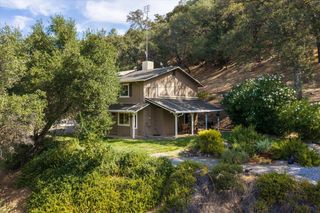
Located in the Gold Hill area of Placerville, this property offers the space, flexibility, and versatility that are increasingly hard to find. The main home features a comfortable, functional layout with natural light throughout. The updated kitchen opens to the main living area, centered around a large island with ample storage and counter space and easy access to the backyard. The primary suite offers direct access to the outdoors along with a private bath, while additional bedrooms provide space for family, guests, or a home office. Outside is where you will find multiple fenced pastures provide established areas for animals and livestock, with shelters and water access already in place. A separately fenced garden area features raised planting beds offering a ready made space for growing vegetables, fruit, or seasonal gardens. Beyond the fenced pasture areas, there is still plenty of usable open ground, mature trees, and room to expand how the property is used. Adding even more versatility is the detached garage with a separate ADU above, complete with its own bedroom, bathroom, living space, laundry, and private deck. Whether used for extended family, guests, a home office, or additional income potential, it creates options that are difficult to replicate. This home offers a unique combination of space and flexibility while still providing convenient access to nearby amenities. See for yourself today.
- Listing Status:
- Active
- Data Last Updated:
- October 8, 2026 at 6:31PM
- Listing Office:
- Navigate Realty : 3436789
- Listing Agent:
- Nate Davis : 530 3918389
- MLS ID:
- 226120285
- Style: Ranch
- Other Structures: Second GarageWorkshopOutbuilding
- Parking: AttachedRV AccessRV PossibleGarage Door OpenerUncovered Parking SpaceGuest Parking AvailableWorkshop in GarageParking spaces: 0
- Roofing: Composition
- General: Lap SidingSlab
- HOA Amenities: 0.0
- Originating MLS: MLS Metrolist
- School District: El Dorado
- County: El Dorado
- Topography: Level
- Zoning: 089-100-018-000
- Fencing: PartialFencedSee Remarks
- Utilities: Propane220 Volts
- Water: Public
- Sewer: Septic Connected
- Source: MLS Metrolist
This listing courtesy of Nate Davis , Navigate Realty
Monthly Payment
- Principal & Interest $
- Property Taxes $
- Home Insurance $
- VA Funding Fee $