1663 Glen Dr, Placerville, CA 95667
- 3 beds |
- 2 baths |
- 1,551 sqft
 Single-Family Home
  Built in 1964
  0.49acre lot
 1 car garage
  $386/sqft
  Listed 1 month ago
Property Description
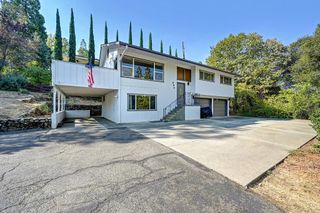
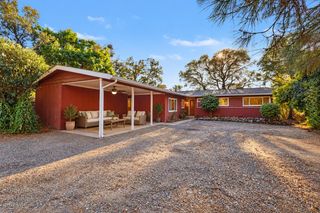
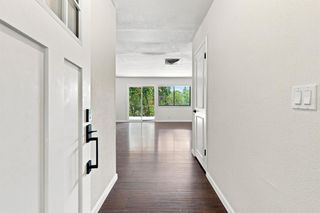
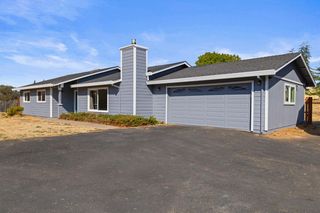
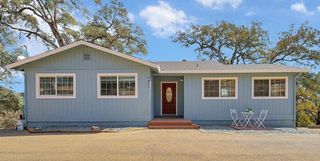
SELLER IS WILLING TO CONSIDER OWNER FINANCE TO A QUALIFIED BUYER - 20% down @ 6% interest amortized over a 30 year period, due and payable in 5 years. THIS HOME IS A HOLE IN ONE! Situated at the end of a quiet cul-de-sac and overlooking the 12th hole of Cold Springs Golf Course, this beautifully updated 3-bedroom, 2-bath home offers an inviting open floor plan, stylish finishes, new roof, new HVAC, and a peaceful setting that is hard to beat. Step inside to a light and calming palette complemented by luxury plank flooring and a completely remodeled kitchen featuring quartz countertops, a stone backsplash, brand-new cabinetry, and all-new appliances. The spacious layout includes a desirable private primary suite, creating a comfortable retreat at the end of the day. Outside, enjoy your own private front yard and a huge, tree-shaded backyard overlooking the lush green fairways. The extended stamped-concrete patio is made for outdoor livingsip your morning coffee, unwind with a glass of wine in the evening, or fire up the BBQ for friends and family while enjoying the peaceful golf-course views. Located in a desirable neighborhood with convenient access to shopping, schools, commuting routes, the American River, and Marshall Gold Discovery State Historic Park. Beautifully updated. Peaceful setting. Golf-course views. Cul-de-sac location. This one is truly a hole in one!
- Listing Status:
- Active
- Data Last Updated:
- October 8, 2026 at 7:31PM
- Listing Office:
- RE/MAX Gold : 3447920
- Listing Agent:
- Lori L Voelker : 530 3065877
- MLS ID:
- 226110529
- Style: Mid-CenturyRanch
- Parking: RV PossibleGarage Facing FrontWorkshop in GarageParking spaces: 0
- Roofing: Composition
- General: StoneFrameWoodOneSlab
- Road/Access: AsphaltPaved
- HOA Amenities: 0.0
- Originating MLS: MLS Metrolist
- School District: El Dorado
- County: El Dorado
- Topography: RollingLevelTrees Many
- Zoning: 317-111-002
- View: Golf CourseHills
- Fencing: Back YardPartial
- Utilities: Public220 Volts
- Water: PublicMeter PaidWater District
- Sewer: Septic System
- Source: MLS Metrolist
This listing courtesy of Lori L Voelker , RE/MAX Gold
Monthly Payment
- Principal & Interest $
- Property Taxes $
- Home Insurance $
- VA Funding Fee $