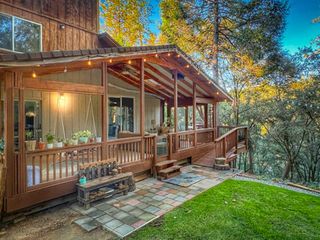
818 Blue Bell Ct, Placerville, CA 95667
- 3 beds |
- 2 baths |
- 1,720 sqft
 Single-Family Home
 Built in 1978
 8,276sqft lot
 1 car garage
 $348/sqft
 Listed 12 days ago
Property Description
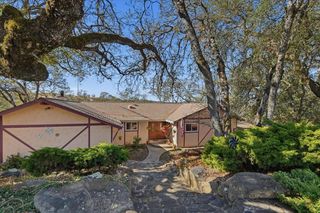
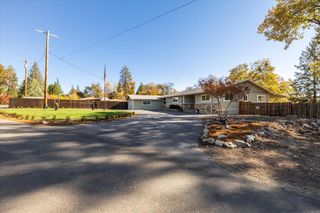
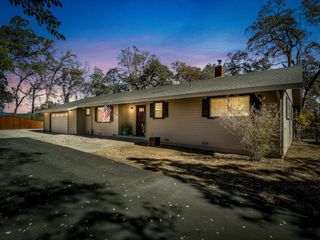
818 Blue Bell Ct, Placerville, CA, stands as an inviting home that perfectly balances classic charm with modern comfort. This attractive English Cottage exudes a timeless appeal, offering a welcoming atmosphere that feels like home the moment you arrive. The heart of the home is a thoughtfully designed open-plan kitchen, where elegant stone counters provide a sophisticated workspace that flows seamlessly into the main living area. This layout encourages effortless interaction, whether you are preparing a meal or hosting guests. Adjacent to the kitchen, the living room serves as the focal point for relaxation. Anchored by a warming fireplace, this space is designed for quiet evenings and comfortable gatherings, providing a versatile backdrop for your personal style. The bathroom is appointed for everyday convenience and functionality, featuring a double vanity that provides ample space and organization for a smooth morning routine. Beyond the interior, the property prioritizes the benefits of outdoor living. A spacious covered deck extends your functional space into the fresh air, offering a sheltered environment to enjoy the surroundings regardless of the weather. Experience the harmonious blend of indoor comfort and outdoor serenity by scheduling your private tour of this exceptional home today. Welcome Home!
- Listing Status:
- Active
- Data Last Updated:
- November 22, 2026 at 2:33PM
- Listing Office:
- Waterman Real Estate : 4101284
- Listing Agent:
- Mark D Waterman : 916 4101284
- MLS ID:
- 226134985
- Style: CottageEnglish
- Parking: Garage Facing FrontParking spaces: 0
- Roofing: ShingleComposition
- General: StuccoWoodTwoRaised
- HOA Amenities: 0.0
- Originating MLS: MLS Metrolist
- School District: El Dorado
- County: El Dorado
- Zoning: 003-271-019-000
- View: DowntownHillsWoods
- Fencing: Back YardPartial
- Utilities: Sewer In & Connected220 Volts in Laundry
- Water: Public
- Sewer: Public Sewer
- Source: MLS Metrolist
This listing courtesy of Mark D Waterman , Waterman Real Estate
Monthly Payment
- Principal & Interest $
- Property Taxes $
- Home Insurance $
- VA Funding Fee $

 New - 2 hours ago