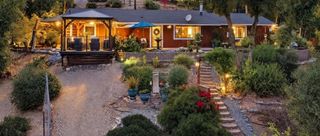
4731 Woodland Dr, Placerville, CA 95667
- 3 beds |
- 2 baths |
- 1,568 sqft
 Single-Family Home
 Built in 1963
 0.89acre lot
 —— car garage
 $367/sqft
 Listed 9 days ago
Property Description
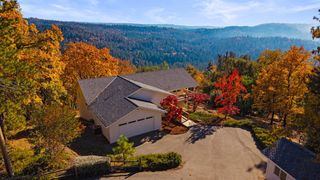
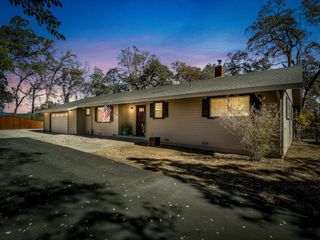
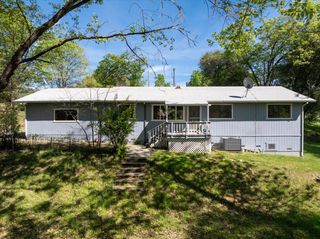
Nestled in a quiet, beautiful setting on nearly an acre, this charming Placerville home offers the perfect blend of comfort, space, and outdoor enjoyment. Step inside and admire the fresh interior paint, upgraded flooring throughout, and thoughtfully designed layout. The bright and inviting living room features a sliding glass door that opens to a spacious covered deck overlooking the beautifully landscaped grounds, an ideal spot for morning coffee, outdoor dining, or simply enjoying the peaceful surroundings. The kitchen features ample wood cabinetry, granite countertops, and plenty of pantry storage. The primary bedroom offers a large window that fills the space with natural light, along with an ensuite bathroom complete with a vanity and glass-enclosed shower. Two additional bedrooms provide flexibility for family, guests, or a home office. The spacious bonus room with a wood-burning fireplace offers endless possibilities as a family room, game room, hobby space, or cozy gathering spot. Step outside and discover your own backyard retreat! Enjoy plenty of room to relax, play, and entertain, with a deck surrounding the above-ground pool, a relaxing hot tub, charming koi pond, storage shed, and fenced sections offering versatility for pets, gardening, or outdoor activities. The back deck also features a newly built wood lift on its west end. The property also features a dedicated auto repair shop equipped with a car lift, brand-new tire changer, and wheel balancer, offering an excellent setup for automotive enthusiasts or hobbyists. Recent exterior improvements include a newly installed front lawn, flagpole with lighting, irrigation system, and shrubs, adding to the home's curb appeal. Additional highlights include owned solar, a new HVAC system, a whole-house fan, and roof-mounted fire sprinklers installed for added fire protection and peace of mind. Enjoy peaceful country living just 12 minutes from shopping, dining, and everyday essentials. Welcome home!
- Listing Status:
- Active
- Data Last Updated:
- November 22, 2026 at 2:33PM
- Listing Office:
- Navigate Realty : 3436789
- Listing Agent:
- Kelli Griggs : 916 3436789
- MLS ID:
- 226136791
- Pool: Above Ground
- Parking: Uncovered Parking Spaces 2+Parking spaces: 0
- Roofing: Composition
- General: StoneFrameWoodWood SidingRaised
- HOA Amenities: 0.0
- Originating MLS: MLS Metrolist
- School District: El Dorado
- County: El Dorado
- Zoning: 099-020-053-000
- Utilities: PublicInternet AvailableSolar220 Volts
- Water: Public
- Sewer: Septic System
- Source: MLS Metrolist
This listing courtesy of Kelli Griggs , Navigate Realty
Monthly Payment
- Principal & Interest $
- Property Taxes $
- Home Insurance $
- VA Funding Fee $

 New - 2 hours ago