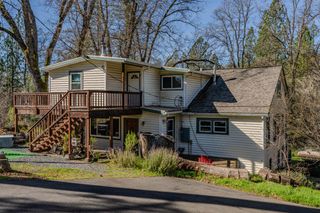
3390 SNOWS Rd, Camino, CA 95709
- 3 beds |
- 2 baths |
- 1,650 sqft
 Single-Family Home
 Built in 2004
 20.22acre lot
 2 car garage
 $379/sqft
 Listed 8 days ago
Property Description
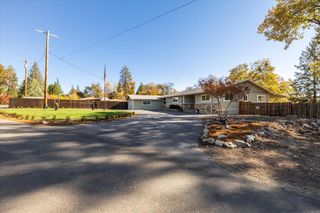
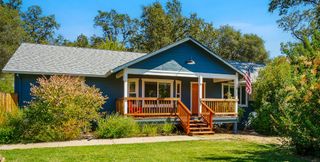
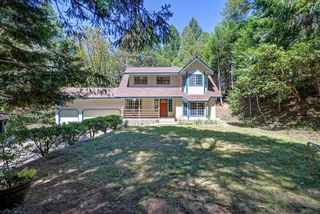
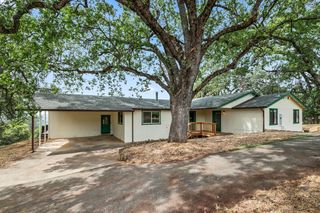
First time on the market! The VIEW gets your attention before you even step out of the car. Set on 20 acres just outside the Apple Hill side of Camino, this completely remodeled 3-bedroom, 2-bath home is easy to get to and hard to leave. A circular driveway welcomes you in, and fresh wraparound decking and brand-new exterior paint make a great first impression. Inside, high ceilings and views out every living room window keep that feeling going. Old World wall texture, fresh interior paint, and new luxury vinyl plank flooring run throughout the home. The open kitchen features all-new stainless steel appliances, quartz countertops, an island for gathering, and a large walk-in pantry. The primary suite has vaulted ceilings, a generous walk-in closet, and a bathroom with double sinks, a large shower, and a vanity bar. Two additional bedrooms, a second bathroom with a tub, and a laundry room with closet and cabinet storage round out the layout. Be sure to look under the house! There's potential to add approximately 400-500 square feet of living space! The storage shed with a workbench provides room for tools and projects. Practical features include a two-car garage, a 50-year composition roof with loads of life left, an OWNED propane tank, a whole-house AUTO GENERATOR that has just been serviced, productive WELL with sparkling water & clear defensible space Cert. The home inspection is complete, and Section 1 Pest and Septic Certifications are in hand. Camino Fire Station is 1 mile away. With 20 acres, there's space to enjoy now and the possibility of a future parcel split, subject to county requirements. Come for the house, stay for the view. SUNSET showings highly encouraged!
- Listing Status:
- Active
- Data Last Updated:
- November 22, 2026 at 2:33PM
- Listing Office:
- eXp Realty of California, Inc. : 6988076
- Listing Agent:
- Emily Valdez : 530 4090045
- MLS ID:
- 226137609
- Style: Ranch
- Other Structures: WorkshopOutbuilding
- Parking: AttachedParking spaces: 0
- Roofing: Composition
- Windows: Dual Pane Full
- General: WoodOneRaised
- Road/Access: Asphalt
- HOA Amenities: 0.0
- Originating MLS: MLS Metrolist
- School District: El Dorado
- County: El Dorado
- Topography: DownslopeLot Grade Varies
- Zoning: 043-540-027-000
- View: CanyonPanoramicForestHills
- Fencing: None
- Restrictions: Tree Ordinance
- Utilities: Propane Tank OwnedInternet AvailableGenerator220 Volts in Kitchen220 Volts in Laundry
- Water: Public
- Sewer: Septic System
- Source: MLS Metrolist
This listing courtesy of Emily Valdez , eXp Realty of California, Inc.
Monthly Payment
- Principal & Interest $
- Property Taxes $
- Home Insurance $
- VA Funding Fee $