3700 Springer Rd, Placerville, CA 95667
- 3 beds |
- 3 baths |
- 1,672 sqft
 Single-Family Home
  Built in 1970
  18.49acre lot
 —— car garage
  $404/sqft
  Listed 4 months ago
Property Description
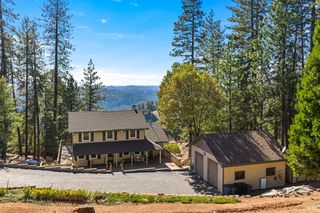
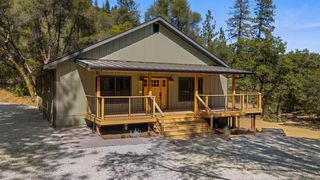
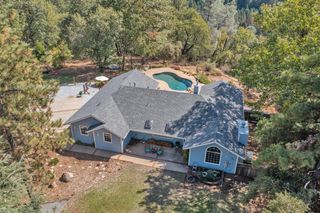
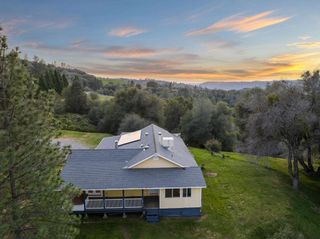
Welcome to this charming country retreat in Placerville, where privacy, natural beauty, and equestrian living come together on 18.49 picturesque acres. This 3-bedroom, 3-bath home welcomes you with rich wood flooring, soaring vaulted ceilings, and a warm, inviting atmosphere throughout. The living room offers plush carpeting, expansive windows that fill the space with natural light, and a sliding glass door that opens to an expansive wooden deck showcasing breathtaking views of rolling hills and majestic trees. The thoughtfully designed kitchen features granite countertops, stainless steel appliances, abundant wood cabinetry, and built-in storage, while the cozy wood-burning fireplace in the dining area creates the perfect setting for gathering with family and friends. The primary suite is a true retreat, highlighted by a stunning vaulted wood-plank ceiling, plush carpeting, abundant natural light, private exterior access, and an ensuite bath complete with a vanity and relaxing soaking tub. Equestrian enthusiasts will appreciate the well-equipped horse facilities, including a barn with stalls, fenced paddocks, and ample room for riding and grazing. Offering the ideal blend of functionality, privacy, and rural charm, this exceptional property is just minutes from grocery stores, dining, shopping, and everyday conveniences. Welcome home.
- Listing Status:
- Active
- Data Last Updated:
- October 8, 2026 at 9:31PM
- Listing Office:
- Navigate Realty : 3436789
- Listing Agent:
- Kelli Griggs : 916 3436789
- MLS ID:
- 226073265
- Parking: AttachedCoveredParking spaces: 0
- Roofing: Composition
- General: FrameWoodWood SidingRaised
- HOA Amenities: 0.0
- Originating MLS: MLS Metrolist
- School District: El Dorado
- County: El Dorado
- Zoning: 078-240-033-000
- Utilities: ElectricInternet AvailablePropane220 Volts
- Water: Well
- Sewer: Septic System
- Source: MLS Metrolist
This listing courtesy of Kelli Griggs , Navigate Realty
Monthly Payment
- Principal & Interest $
- Property Taxes $
- Home Insurance $
- VA Funding Fee $


 New - 17 hours ago