2120 Oak Leaf Ct, Placerville, CA 95667
- 3 beds |
- 2 baths |
- 1,493 sqft
 Single-Family Home
  Built in 1983
  5.06acre lot
 1 car garage
  $419/sqft
  Listed 26 days ago
Property Description
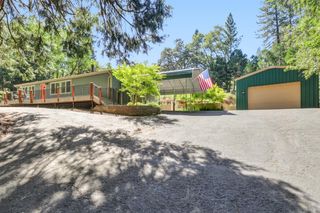
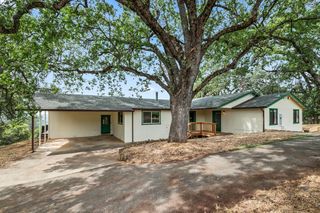
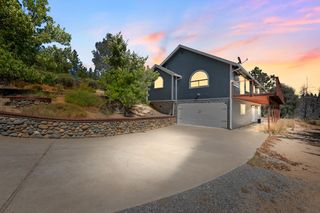
Private living on 5 acres with a HUGE shop and owned solar! This lovely Craftsman-inspired home enjoys two primary suites. On the main floor is the first of two primary suites with a walk-in closet and private bathroom access. Upstairs you'll find another primary suite with a walk-in closet and private balcony for soaking in the gorgeous view. The updated kitchen has custom, Craftsman-style cabinets, rich granite counters and plenty of storage. Enjoy the open-concept space flowing into the living room with a custom masonry surround for the woodstove for cozy nights. The area around the home is welcoming and peaceful, with landscaped pathways and a great back patio for entertaining and relaxing. The showstopper here is the SHOP! With about 1,800 square feet of shop space, this metal-framed shop has high ceilings and an expansive gravel parking area for easy access. Attached to the shop is an additional 550+ square foot carport area that's ideal for your RV, boat or equipment. Situated on over 5 acres in a beautiful, private location, this is a great find!
- Listing Status:
- Active
- Data Last Updated:
- October 8, 2026 at 8:34PM
- Listing Office:
- eXp Realty of California, Inc. : 6988076
- Listing Agent:
- Susan L Wise : 530 4095887
- MLS ID:
- 226114529
- Other Structures: Workshop
- Parking: DetachedParking spaces: 0
- Roofing: Composition
- Windows: Dual Pane FullWindow Coverings
- General: WoodWood SidingTwoSlab
- Road/Access: Paved
- HOA Amenities: 0.0
- Originating MLS: MLS Metrolist
- School District: El Dorado
- County: El Dorado
- Topography: HillsideLot Grade VariesLot Sloped
- Zoning: 093-070-032-000
- View: PanoramicForestMountains
- Utilities: Solar220 Volts220 Volts in Laundry
- Water: Public
- Sewer: Septic System
- Source: MLS Metrolist
This listing courtesy of Susan L Wise , eXp Realty of California, Inc.
Monthly Payment
- Principal & Interest $
- Property Taxes $
- Home Insurance $
- VA Funding Fee $