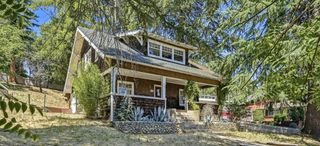
1487 Country Club Dr, Placerville, CA 95667
- 3 beds |
- 3 baths |
- 2,067 sqft
 Single-Family Home
  Built in 1992
  0.46acre lot
 3 car garage
  $218/sqft
  Listed 5 days ago
Property Description
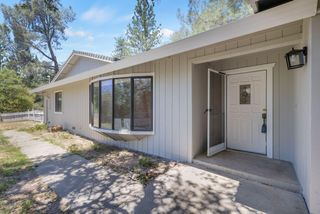
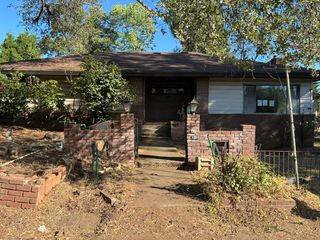
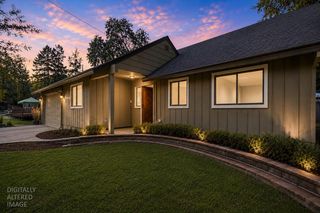
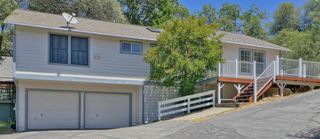
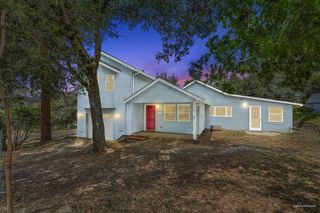
Contractor's Special with Incredible Potential! Bring your vision and transform this tri-level home into something truly special. Situated on nearly half an acre, this 3-bedroom, 2.5-bath home offers a spacious floor plan, desirable features, and an unbeatable location just minutes from downtown Placerville and Highway 50. The home features hardwood flooring in the kitchen and entry and offers a functional kitchen with tile countertops and a gas cooktop. The expansive primary suite occupies the entire upper level, creating a private retreat complete with its own balcony, walk-in closet, and ensuite bathroom with a soaking tub and separate shower. Downstairs, you'll find a large family room with a cozy wood-burning stove and wet bar, along with two secondary bedrooms and a shared full bathroom offering flexible living space for family or guests. Additional highlights include an indoor laundry room with cabinetry, an attached 2-car garage, plus a separate single-car garage ideal for extra storage, a workshop, or hobby space. 3 decks and separate patio. A leased solar system with a backup battery helps keep PG&E costs low while providing added energy efficiency. With some TLC, this property offers an incredible opportunity to build equity and create your dream home. Enjoy all the Sierra Foothills have to offer, including award-winning wineries, great restaurants, outdoor recreation, and the charm of historic downtown Placerville. Don't miss this chance to unlock the full potential of this unique property!
- Listing Status:
- Active
- Data Last Updated:
- July 6, 2026 at 1:30PM
- Listing Office:
- Cali Homes : 8138583
- Listing Agent:
- Callie M Mirsky : 916 8138583
- MLS ID:
- 226082800
- Other Structures: Second Garage
- Parking: AttachedRV PossibleDetachedGarage Door OpenerGarage Facing SideParking spaces: 0
- Roofing: Tile
- Windows: Dual Pane Full
- General: FrameWoodWood SidingRaised
- Road/Access: Paved
- HOA Amenities: 0.0
- Originating MLS: MLS Metrolist
- School District: El Dorado
- County: El Dorado
- Topography: Snow Line BelowLot SlopedTrees Many
- Zoning: 051-590-002-000
- View: Panoramic
- Fencing: None
- Restrictions: Tree Ordinance
- Utilities: Propane Tank OwnedPublicInternet AvailableSolar220 Volts220 Volts in Kitchen220 Volts in Laundry
- Water: Meter on SiteWater District
- Sewer: Public Sewer
- Source: MLS Metrolist
This listing courtesy of Callie M Mirsky , Cali Homes
Monthly Payment
- Principal & Interest $
- Property Taxes $
- Home Insurance $
- VA Funding Fee $

 New - 3 days ago