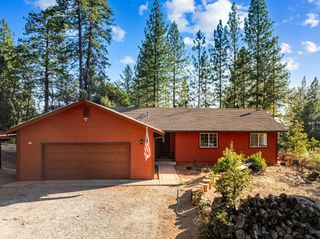
1528 Highland Dr, Placerville, CA 95667
- 3 beds |
- 3 baths |
- 1,500 sqft
 Single-Family Home
  Built in 1974
  2acre lot
 4 car garage
  $366/sqft
  Listed 3 days ago
Property Description
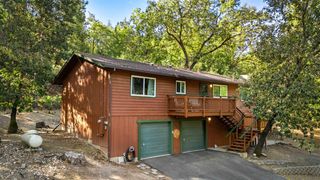
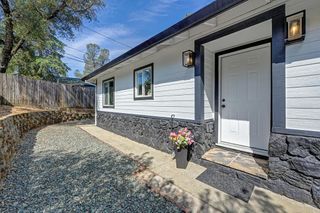
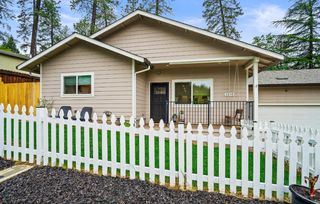
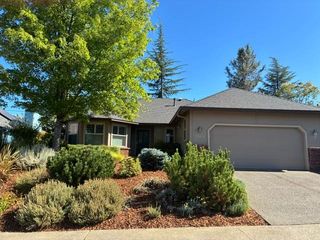
Welcome to 1528 Highland Drive! This 3-bedroom, 3-bath home offers approximately 1,500 square feet, owned solar, and plenty of space for vehicles, RVs, hobbies, and more. The home features two spacious primary suites, each with a walk-in closet. The newer primary suite includes heated bathroom flooring, double sinks, a custom shower, a separate toilet room with a warm-water bidet, French doors leading to a private patio, and direct access to the backyard. A private driveway and extensive gravel areas provide plenty of parking. There's also RV parking with full electrical, water, and sewer hookups, plus space for an additional RV. The large two-bay shop includes a heavy-duty storage loft, making it ideal for projects, equipment, or extra storage. The solid-wood covered patio creates a comfortable place to relax or entertain. Additional highlights include an owned, automatic-start whole-house Generac generator, a second septic system, a tankless water heater, and an owned 500-gallon propane tank. This property offers incredible flexibility and features that are hard to find. Don't miss this amazing opportunity to make this home yours!
- Listing Status:
- Active
- Data Last Updated:
- August 24, 2026 at 7:32AM
- Listing Office:
- M.O.R.E. Real Estate Group : 3652282
- Listing Agent:
- Brian E Martell : 916 8040908
- MLS ID:
- 226105607
- General: Covered Courtyard
- Parking: DetachedOtherParking spaces: 0
- Roofing: Shingle
- Windows: Dual Pane FullWindow Screens
- General: WoodSlab
- HOA Amenities: 0.0
- Originating MLS: MLS Metrolist
- School District: El Dorado
- County: El Dorado
- Zoning: 049-010-072-000
- Utilities: Cable AvailablePropane Tank OwnedSolarBattery Backup220 VoltsOther
- Water: PublicMeter on SiteWater District
- Sewer: Engineered SepticHolding TankSeptic ConnectedOther
- Source: MLS Metrolist
This listing courtesy of Brian E Martell , M.O.R.E. Real Estate Group
Monthly Payment
- Principal & Interest $
- Property Taxes $
- Home Insurance $
- VA Funding Fee $

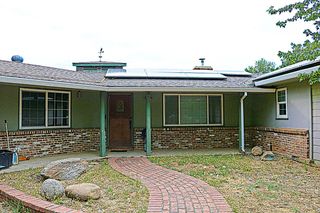
 New - 2 days ago