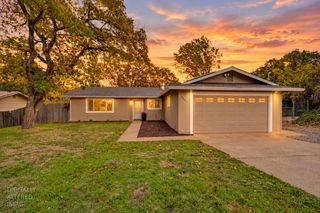
1677 Ronald Loop, Placerville, CA 95667
- 3 beds |
- 3 baths |
- 1,146 sqft
 Single-Family Home
 Built in 1952
 0.39acre lot
 2 car garage
 $436/sqft
 Listed 22 days ago
Property Description
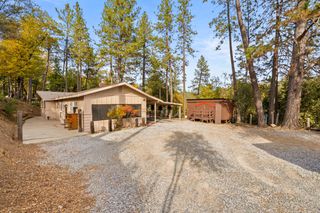
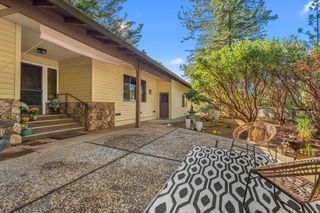
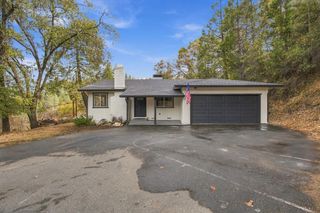
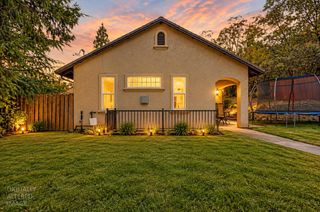
Charming home with spacious living areas, a generous fenced yard, and plenty of appealing features! The main home offers 2 bedrooms, 2 bathrooms, and a versatile laundry/office room with exterior access. The inviting living room features a cozy fireplace insert, along with central heating and air for year-round comfort. The well-appointed kitchen features granite countertops, tile backsplash, double sink, dishwasher, five-burner gas cooktop, built-in oven, and abundant cabinetry with convenient pull-out storage. Wood flooring adds warmth and character to the home. The primary bedroom features a built-in closet along with a spacious walk-in closet complete with custom built-ins. A generously sized secondary bedroom provides additional space. The lower level includes basement and storage areas with exterior access and additional washer and dryer hookups. Outside, enjoy a large fenced yard with attractive stonework and a private patio area, perfect for relaxing or entertaining. An additional highlight of the property is a detached one-bedroom, one-bath cottage with its own garage, separate driveway, and private yard. With its unique layout, generous outdoor spaces, and additional features, this property has so much to offer!
- Listing Status:
- Active
- Data Last Updated:
- November 22, 2026 at 2:33PM
- Listing Office:
- eXp Realty of California, Inc. : 6988076
- Listing Agent:
- Laura D Hogan : 916 9550810
- MLS ID:
- 226130032
- General: Uncovered Courtyard
- Style: Ranch
- Other Structures: Guest House
- Parking: AttachedUncovered Parking Spaces 2+Parking spaces: 0
- Roofing: Composition
- General: WoodRaised
- HOA Amenities: 0.0
- Originating MLS: MLS Metrolist
- School District: El Dorado
- County: El Dorado
- Zoning: 049-144-007-000
- Fencing: Fenced
- Utilities: Cable AvailableElectricSewer In & ConnectedInternet AvailablePropaneOtherPropane Tank Leased220 Volts in Laundry
- Water: Public
- Sewer: Septic SystemPublic Sewer
- Source: MLS Metrolist
This listing courtesy of Laura D Hogan , eXp Realty of California, Inc.
Monthly Payment
- Principal & Interest $
- Property Taxes $
- Home Insurance $
- VA Funding Fee $