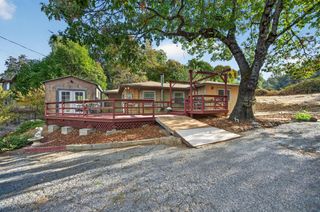
1910 Goldman Ln, Placerville, CA 95667
- 3 beds |
- 2 baths |
- 1,119 sqft
 Single-Family Home
 Built in 1980
 1.03acre lot
 2 car garage
 $401/sqft
 Listed 22 days ago
Property Description
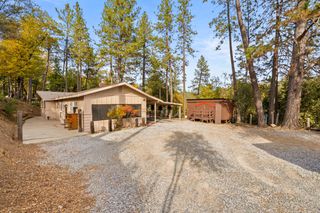
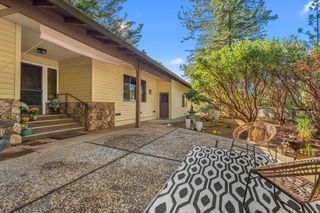
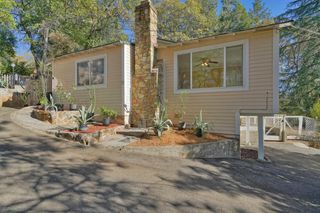
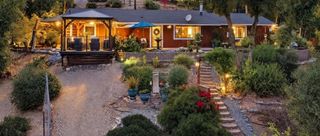
Ask about a lender paid rate buy down! Welcome to 1910 Goldman Lane, a fully renovated single-story home on nearly an acre (0.98), just minutes from historic downtown Placerville, Highway 50, and Apple Hill. This 3-bedroom, 2-bathroom home has 1,119 square feet and was updated from top to bottom. It has a new roof, fresh interior and exterior paint, new laminate wood flooring throughout, and updated fixtures. The new kitchen has shaker-style cabinetry, low-maintenance laminate countertops with a warm butcher-block look, a new gas range, and a new dishwasher. The primary bedroom has its own en-suite bathroom, and both bathrooms are fully renovated with new vanities and shower-over-tub combinations. A spacious two-car attached garage with a new garage door completes the home. Built in 1980 and thoughtfully renovated, it offers move-in-ready living with room to spread out, close to the shopping, dining, and charm of downtown Placerville.
- Listing Status:
- Active
- Data Last Updated:
- November 22, 2026 at 2:33PM
- Listing Office:
- eXp Realty of California Inc. : 8327179
- Listing Agent:
- Timothy R Downes : 916 2084573
- MLS ID:
- 226133256
- Parking: AttachedGarage Facing FrontParking spaces: 0
- Roofing: ShingleComposition
- General: Lap SidingRaised
- Road/Access: AsphaltGravel
- HOA Amenities: 0.0
- Originating MLS: MLS Metrolist
- School District: El Dorado
- County: El Dorado
- Zoning: 049-230-027-000
- View: Forest
- Fencing: Back YardWood
- Utilities: Propane Tank OwnedSewer Connected220 Volts in Laundry
- Water: Public
- Sewer: Public Sewer
- Source: MLS Metrolist
This listing courtesy of Timothy R Downes , eXp Realty of California Inc.
Monthly Payment
- Principal & Interest $
- Property Taxes $
- Home Insurance $
- VA Funding Fee $

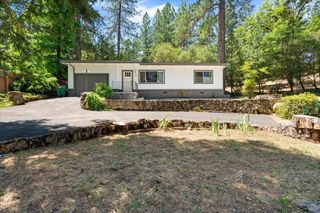
 New - 3 days ago