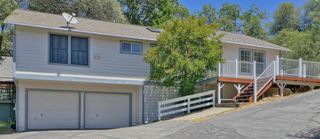
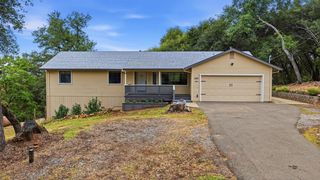
2608 Retirement Ln, Placerville, CA 95667
- 2 beds |
- 3 baths |
- 1,562 sqft
 Single-Family Home
  Built in 1977
  1.5acre lot
 2 car garage
  $336/sqft
  Listed 9 days ago
Property Description
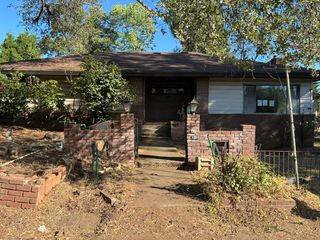
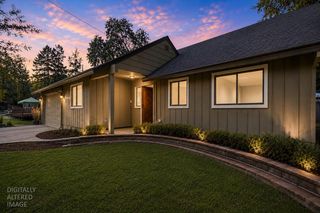
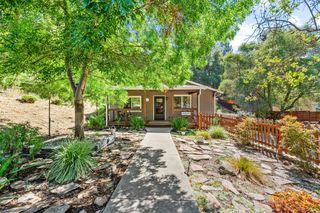
Down a quiet little road, at the end sits this charming single story home. Sitting on a lush 1.5 acres with Hangtown Creek on the lower portion of the property. This well maintained home is ready for its new owners. Enter in through the beautiful stained glass doors and to the right is the large living room with large fireplace with insert. Off the living room is a large sunroom to enjoy the beautiful property, or use as a work out area etc. The eat in Kitchen has lots of cabinets with corian countertops. Off the kitchen is the Office/Family Room (or could be 3rd bedroom) with its own entrance and 1/2 bath. The primary bedroom has ample room with a huge walk in closet. The primary bathroom has granite counters with extra storage. The attached 2 car garage is spacious with a workshop area as well. And, if that is not enough work space there is a generous shop for all your projects. The home is energy efficient with its owned solar and also has a generac whole house generator. End of road privacy makes this home a real retreat. Just down Cold Springs Road not far from the historic town of Placerville.
- Listing Status:
- Active
- Data Last Updated:
- July 6, 2026 at 12:33AM
- Listing Office:
- Century 21 Select Real Estate : 2952900
- Listing Agent:
- Cheryl L Webb : 530 3060684
- MLS ID:
- 226081052
- Style: Ranch
- Other Structures: Second GarageWorkshop
- Parking: AttachedDetachedGarage Facing SideWorkshop in GarageParking spaces: 0
- Roofing: Composition
- Windows: Dual Pane Full
- General: WoodOneRaised
- Road/Access: Paved
- HOA Amenities: 0.0
- Originating MLS: MLS Metrolist
- School District: El Dorado
- County: El Dorado
- Topography: LevelLot Grade Varies
- Zoning: 323-050-015-000
- Fencing: Wire
- Utilities: Propane Tank OwnedPublicElectricInternet AvailableSolar220 Volts in Laundry
- Water: Public
- Sewer: Septic System
- Source: MLS Metrolist
This listing courtesy of Cheryl L Webb , Century 21 Select Real Estate
Monthly Payment
- Principal & Interest $
- Property Taxes $
- Home Insurance $
- VA Funding Fee $