3031 Gopher Hole Rd, Placerville, CA 95667
- 2 beds |
- 2 baths |
- 2,304 sqft
 Single-Family Home
 Built in 1976
 10acre lot
 2 car garage
 $228/sqft
 Listed 4 days ago
Property Description
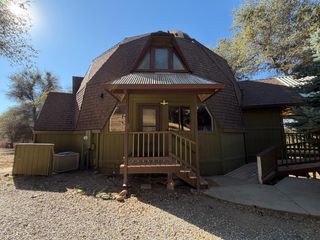
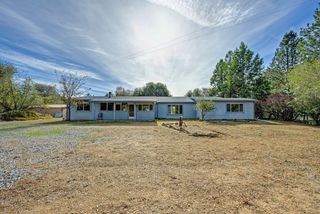
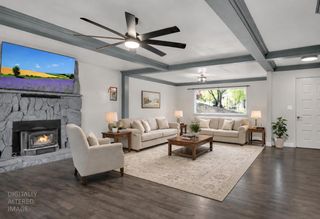
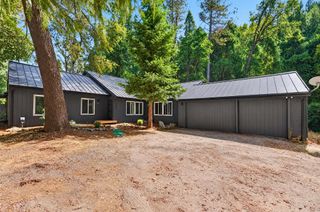
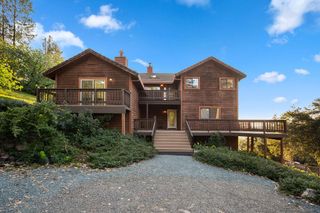
Welcome to the ranch! Don't miss this charming ranch-style farmhouse nestled on 10 acres of gently rolling, largely level land in the beautiful El Dorado County foothills. Cherished by the same family for several decades, this 1976 home offers 2,304 square feet of living space with 2 bedrooms and 2 bathrooms, blending classic country charm with thoughtful modern updates. This home features two stories with a bedroom and bathroom on each floor. However, it does have room to expand in the basement. It is already approved for a 3 bedroom septic. The remodeled kitchen features granite countertops, a tile backsplash, a deep farmhouse sink, an electric cooktop with a modern fan, Bosch appliances featuring double ovens, a trash compactor and a built-in microwave. The built in electric cooktop is built into the island. The main floor has lots of windows featuring natural light and attractive light fixtures. A beautiful fireplace upstairs and a wood stove down stairs will help keep you warm on these fall mornings. The beautifully updated bathroom includes a walk-in shower and a classic clawfoot soaking tub. Outside, the expansive acreage offers endless possibilities for planting a vineyard, gardening, animals, hobby farming or simply enjoying the privacy and peaceful surroundings of country living. Rich in family history and ready for its next chapter, this property presents a wonderful opportunity to create your own country retreat in the heart of Northern California's Gold Country.
- Listing Status:
- Active
- Data Last Updated:
- November 22, 2026 at 3:30PM
- Listing Office:
- Gold Rush Realty Group : 2573013
- Listing Agent:
- Janelle L Foyil : 209 4019912
- MLS ID:
- 226133875
- Style: Farmhouse
- Parking: RV PossibleUncovered Parking Spaces 2+Garage Facing SideParking spaces: 0
- Roofing: Shingle
- Windows: Dual Pane Full
- General: Fiber CementTwoSlab
- Road/Access: Gravel
- HOA Amenities: 0.0
- Originating MLS: MLS Metrolist
- School District: El Dorado
- County: El Dorado
- Topography: HillsideSnow Line BelowTrees Few
- Zoning: 093-180-003-000
- View: PastureHillsWoods
- Fencing: Fenced
- Utilities: Cable AvailableElectricInternet Available220 Volts in Laundry
- Water: Well
- Sewer: Septic System
- Source: MLS Metrolist
This listing courtesy of Janelle L Foyil , Gold Rush Realty Group
Monthly Payment
- Principal & Interest $
- Property Taxes $
- Home Insurance $
- VA Funding Fee $

 New - 3 days ago