7481 Sly Park Rd, Placerville, CA 95667
- 3 beds |
- 3 baths |
- 2,013 sqft
 Single-Family Home
 Built in 1962
 5.09acre lot
 2 car garage
 $293/sqft
 Listed 1 month ago
Property Description
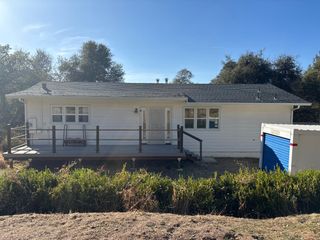
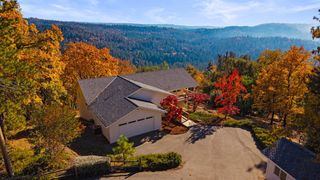
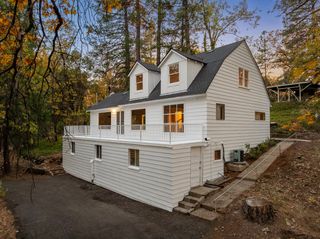
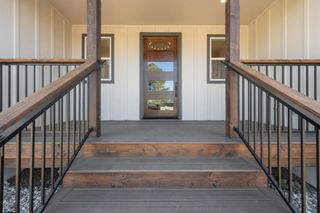
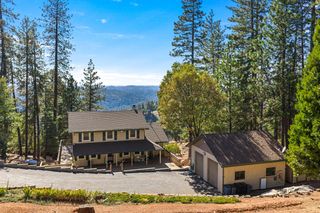
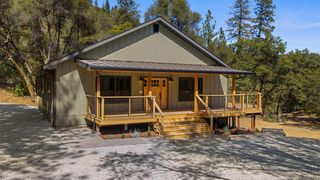
Welcome to your own private retreat, where luxurious living meets the natural beauty of 5 scenic acres with Clear Creek running right through the property! This beautifully remodeled 2,013 square foot home offers 3 bedrooms, 2.5 bathrooms, breathtaking creek and hillside views, and a peaceful setting that's increasingly hard to find. Thoughtfully designed to embrace its surroundings, the home features an expansive living and dining area with a cozy wood-burning stove, a spacious family room, and an inviting kitchen, all offering picturesque views of the surrounding landscape. The main level features two bedrooms, a full bathroom, and an additional half bath, while the entire upstairs primary suite serves as a private sanctuary. This oversized retreat has a beautifully remodeled bathroom, walk-in closet, and private deck overlooking Clear Creek. Imagine starting your mornings with coffee or unwinding in the evenings while listening to the gentle sounds of flowing water and birds singing in the trees! Outside, the property offers 5 acres of natural beauty and endless possibilities, including large, level areas behind and beside the home, scenic hillside terrain, and land extending across the creek. Whether you're entertaining, exploring your own property, or simply enjoying the tranquility of nature, this setting offers something truly special. Extensively updated with a brand-new HVAC system, new windows, durable metal roof, and beautifully remodeled interior, this turnkey home combines modern luxury with the serenity of country living. With its stunning natural surroundings, flexible floor plan, and incredible creekside setting, this is more than just a home, it's a lifestyle!
- Listing Status:
- Active
- Data Last Updated:
- November 22, 2026 at 2:33PM
- Listing Office:
- Compass : 3452074
- Listing Agent:
- Hayden A Hill : 916 8657380
- MLS ID:
- 226126991
- Parking: RV AccessRV PossibleGarage Facing FrontUncovered Parking Spaces 2+Parking spaces: 0
- Roofing: Metal
- Windows: Dual Pane Full
- General: ConcreteFrameWoodRaised
- HOA Amenities: 0.0
- Originating MLS: MLS Metrolist
- School District: El Dorado
- County: El Dorado
- Zoning: 078-200-011-000
- Utilities: Cable AvailableInternet AvailablePropane Tank Leased220 Volts in Kitchen
- Water: Well
- Sewer: Septic System
- Source: MLS Metrolist
This listing courtesy of Hayden A Hill , Compass
Monthly Payment
- Principal & Interest $
- Property Taxes $
- Home Insurance $
- VA Funding Fee $