3081 Texas Hill Rd, Placerville, CA 95667
- 3 beds |
- 3 baths |
- 2,494 sqft
 Single-Family Home
  Built in 2015
  4.86acre lot
 2 car garage
  $320/sqft
  Listed 3 months ago
Property Description
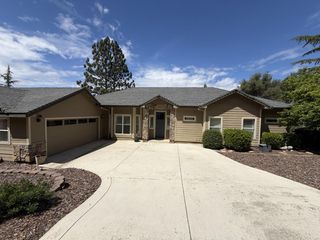
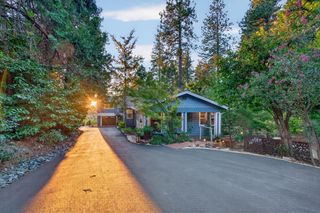
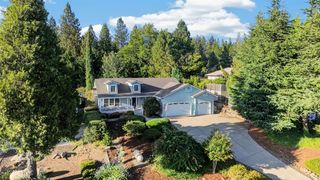
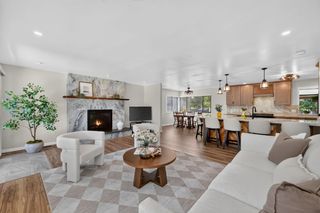
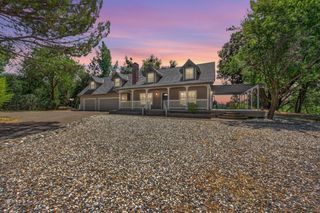
Sweeping foothill views stretch all the way to Mt. Diablo, setting the stage for this contemporary farmhouse on nearly five private acres. Built in 2015, the home blends modern comfort, thoughtful design, and energy-efficient living in a peaceful Placerville setting. Designed for everyday living and effortless entertaining, the open-concept floor plan features an expansive island kitchen with marble countertops, stainless steel appliances, elevated ceilings, and a warm wood-burning insert that anchors the main living space. Upstairs, spacious bedrooms, a convenient laundry room, and a versatile loft provide flexibility for today's lifestyle, while the primary suite offers a private balcony, breathtaking views, and a spa-inspired bath. Outside, approximately one-half acre has been thoughtfully developed with a wraparound concrete patio that invites you to relax, entertain, and take in the surrounding landscape. Equally impressive are the home's modern efficiencies, including owned solar with little to no monthly PG&E bill, a whole-house backup generator, high-efficiency three-zone HVAC, tankless on-demand water heater, and EV charger readiness. A rare combination of privacy, panoramic views, and energy-efficient living. This is foothill living at its finest.
- Listing Status:
- Active
- Data Last Updated:
- October 8, 2026 at 10:32PM
- Listing Office:
- Compass : 9361293
- Listing Agent:
- Ben Lutes : 916 9908884
- MLS ID:
- 226081463
- General: Balcony
- Style: Contemporary
- Other Structures: Shed(s)
- Parking: AttachedBoat StorageRV StorageGarage Door OpenerGarage Facing FrontInterior AccessParking spaces: 0
- Roofing: Composition
- Windows: Dual Pane FullLow E Glass Full
- General: FrameWoodLap SidingRaisedSlab
- Road/Access: Paved
- HOA Amenities: 0.0
- Originating MLS: MLS Metrolist
- School District: El Dorado
- County: El Dorado
- Topography: Snow Line BelowLot Grade VariesLot SlopedTrees Many
- Zoning: 096-020-012-000
- View: PanoramicForestHills
- Fencing: MetalFull
- Utilities: Internet AvailableSolarPropanePropane Tank Leased220 Volts220 Volts in Laundry
- Water: Well
- Sewer: Septic System
- Source: MLS Metrolist
This listing courtesy of Ben Lutes , Compass
Monthly Payment
- Principal & Interest $
- Property Taxes $
- Home Insurance $
- VA Funding Fee $