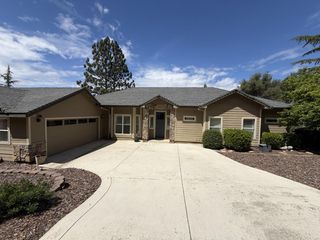
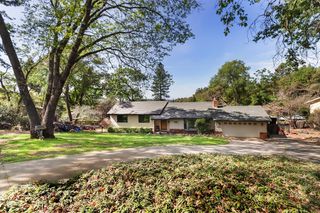
3200 Perryhill Dr, Placerville, CA 95667
- 5 beds |
- 4 baths |
- 2,800 sqft
 Single-Family Home
  Built in 1963
  2.16acre lot
 —— car garage
  $218/sqft
  Listed 2 days ago
Property Description
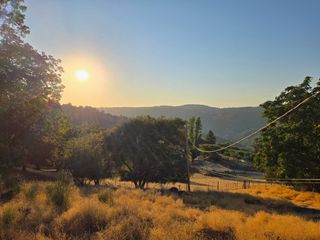
SPACE, PRIVACY & MULTI-GENERATIONAL LIVING! Welcome to this spacious 5-bedroom, 4-bath Placerville home nestled on over 2 beautiful rolling acres. A standout feature is the attached granny flat, offering its own kitchen and additional living room ideal for extended family, guests, multi-generational living, or a private home office setup. The home has been thoughtfully refreshed with new carpet and flooring, new paint throughout, updated bedrooms updated bathrooms with new vanity & shower, and a beautifully updated main kitchen with quartz counters ready for everyday living and entertaining. Additionally, the home boasts a cozy office off the main kitchen for convenience. Step outside to expansive front and back yards featuring lush green grass, a terraced backyard, and a large children's playground with plenty of room to gather, garden, play, and enjoy the outdoors. Surrounded by a peaceful, private and secluded setting, you'll feel tucked away while still being conveniently located less than 10 miles from Highway 50, shopping, dining, and local amenities. The perfect blend of country living, beautiful updates, versatile living spaces, convenience, and room to spread outyour Placerville retreat awaits!
- Listing Status:
- Active
- Data Last Updated:
- October 8, 2026 at 10:32PM
- Listing Office:
- Navigate Realty : 3436789
- Listing Agent:
- Patrick T Smith : 530 3056752
- MLS ID:
- 226124038
- General: Uncovered Courtyard
- Style: RanchTraditional
- Other Structures: Shed(s)OutbuildingOther
- Parking: No GarageParking spaces: 0
- Roofing: Composition
- Windows: Dual Pane FullWindow CoveringsSkylight(s)
- General: FrameWoodTwoRaised
- Road/Access: Gravel
- HOA Amenities: 0.0
- Originating MLS: MLS Metrolist
- School District: El Dorado
- County: El Dorado
- Topography: ForestSnow Line BelowLot SlopedTrees Many
- Zoning: 099-160-004-000
- View: PanoramicParkForestWoods
- Fencing: MetalPartialWood
- Utilities: PublicInternet AvailablePropanePropane Tank Leased220 Volts in KitchenSee Remarks220 Volts in Laundry
- Water: PrivateWell
- Sewer: Septic System
- Source: MLS Metrolist
This listing courtesy of Patrick T Smith , Navigate Realty
Monthly Payment
- Principal & Interest $
- Property Taxes $
- Home Insurance $
- VA Funding Fee $