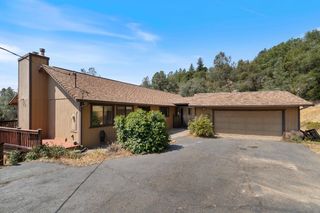
6560 Agape Ct, Placerville, CA 95667
- 4 beds |
- 3 baths |
- 2,562 sqft
 Single-Family Home
  Built in 1981
  5.02acre lot
 2 car garage
  $253/sqft
  Listed 4 months ago
Property Description
This beautifully updated 2,562 sq ft hilltop home sits on 5.02 acres and offers stunning panoramic views, energy independence, and thoughtful fire-hardened construction. It features 28 solar panels with 2 backup batteries for significant energy savings and seamless power during outages, a new HVAC system, new Class A roof, new interior and exterior paint, auto on-demand hot water, a wood-burning stove, and a new driveway. The flexible living space includes 2 kitchens (ideal for extended family or income potential) and 4 bedrooms3 upstairs and 1 downstairs. Additional highlights include concrete perimeter walls up 3 feet, stucco on two sides, enclosed eaves with mesh-protected vents, potentially qualifying for valuable insurance discounts when landscaping is maintained, plus animal facilities with 6 sheep included for natural fire abatement. A peaceful, sustainable retreat ready for its next chapter.
- Listing Status:
- Active
- Data Last Updated:
- October 8, 2026 at 11:33PM
- Listing Office:
- HomeSmart PV & Associates : 5442500
- Listing Agent:
- Ryan J Hansen : 209 9249707
- MLS ID:
- 226070903
- Other Structures: Shed(s)Other
- Parking: AttachedRV AccessEnclosedGarage Facing SideInterior AccessParking spaces: 0
- Roofing: Composition
- General: ConcreteStuccoFrameWoodConcreteConcretePerimeter
- HOA Amenities: 0.0
- Originating MLS: MLS Metrolist
- School District: El Dorado
- County: El Dorado
- Topography: RollingHillsideLot Grade VariesSteep Hill
- Zoning: 046-041-012-000
- View: PanoramicPastureForestValleyHillsMountains
- Fencing: Barbed WireChain LinkPartial Cross
- Utilities: ElectricPropane220 Volts
- Water: Well
- Sewer: Septic SystemSeptic Connected
- Source: MLS Metrolist
This listing courtesy of Ryan J Hansen , HomeSmart PV & Associates
Monthly Payment
- Principal & Interest $
- Property Taxes $
- Home Insurance $
- VA Funding Fee $

 New - 2 days ago