3300 Broken Branch Trl, Placerville, CA 95667
- 3 beds |
- 2 baths |
- 2,047 sqft
 Single-Family Home
  Built in 1988
  5.3acre lot
 2 car garage
  $317/sqft
  Listed 24 days ago
Property Description
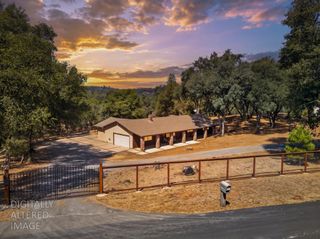
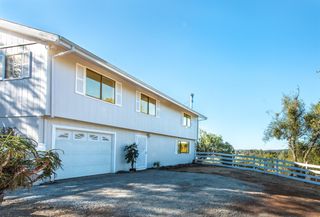
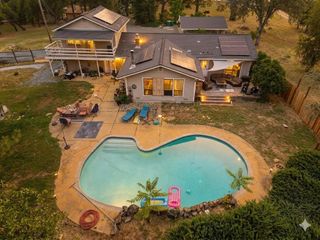
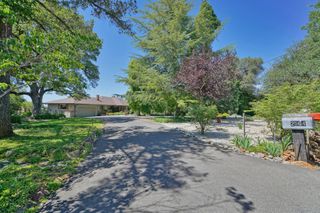
This stunning 3-bed, 2-bath ranch home, located on just over five acres, is only seven minutes from Highway 50. You'll find stone siding on the exterior and also within, giving the property a rustic farmhouse feel. Inside, enjoy the upstairs primary suite, which not only takes up the whole floor, but has been thoughtfully remodeled. Relax in the updated bathroom with its beautiful tile floors, a stunning custom stone shower, and a lovely soaking tub. With the additional walk-in closet or office space off the bathroom, a laundry room attached to the garage with cabinets and space to fold (and a chute from upstairs primary suite), there's ample storage throughout the whole house! A beautiful stone fireplace is the main accent of the large living area, contributing to the rustic bliss of the home. A three-stall horse barn with a tack room is attached, along with space behind for a round pen (previously one there). Outside, fenced pastures along with miles of roads and trails to explore behind Greenstone, and trailer access through the back gate. A small shed behind the house has electricity and water, and could be used as an office or craft shed! This charming home is perfect for those looking for a country escape whilst still being close to town and amenities! Sellers are motivated!
- Listing Status:
- Active
- Data Last Updated:
- August 24, 2026 at 7:32AM
- Listing Office:
- eXp Realty of California Inc. : 8327179
- Listing Agent:
- Laura R Ziegler : 925 6392796
- MLS ID:
- 226083642
- Style: RanchFarmhouse
- Other Structures: Barn(s)
- Parking: AttachedRV AccessGarage Facing FrontParking spaces: 0
- Roofing: Composition
- General: BrickStoneFrameWoodRaised
- Road/Access: Unimproved
- HOA Amenities: 0.0
- Originating MLS: MLS Metrolist
- School District: El Dorado
- County: El Dorado
- Topography: Lot Grade VariesTrees ManyRock Outcropping
- Zoning: 317-240-023-000
- View: Pasture
- Fencing: Barbed WireWireWoodFenced
- Utilities: Electric220 Volts in Laundry
- Water: Public
- Sewer: Septic System
- Source: MLS Metrolist
This listing courtesy of Laura R Ziegler , eXp Realty of California Inc.
Monthly Payment
- Principal & Interest $
- Property Taxes $
- Home Insurance $
- VA Funding Fee $