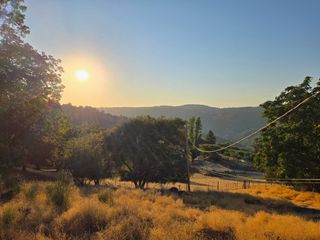
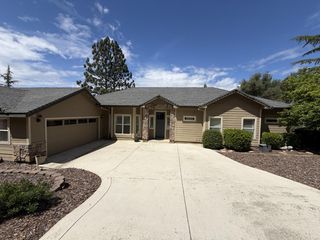
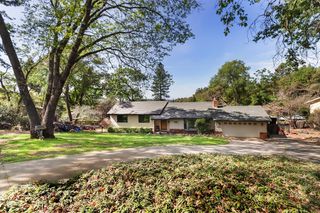
5300 Earnshaw Way, Placerville, CA 95667
- 5 beds |
- 3 baths |
- 2,382 sqft
 Single-Family Home
  Built in 1977
  12.95acre lot
 2 car garage
  $327/sqft
  Listed 1 month ago
Property Description
Amazing opportunity in Placerville! This secluded and quiet property is conveniently located close to downtown Placerville, shopping, restaurants, and entertainment. The estate includes three parcels totaling over 12 acres. The one-story home measures 2,382 square feet and features five bedrooms and 2.5 bathrooms. It has been updated with granite tile countertops, newer appliances, remodeled bathrooms, and new carpet and vinyl plank flooring. The garage includes an epoxy floor for added durability. Enjoy the charm of a seasonal creek with EID water on the property, as well as a trailer hook-up for electricity and water. This land has potential for use as horse property and offers enough space to build a second home. The lower meadow features pear, apple, and cherry trees, adding to the property's appeal.
- Listing Status:
- Pending
- Data Last Updated:
- July 6, 2026 at 4:31AM
- Listing Office:
- Realty ONE Group Complete : 4963120
- Listing Agent:
- Lori Nalley : 530 4175438
- MLS ID:
- 226070970
- Rooms: Bedroom(s)Living RoomDining RoomFamily RoomMaster BedroomFull Bath(s)Partial Bath(s)GarageKitchen
- Master Bedroom: Ground FloorWalk-In Closet
- Master Bath: Shower Stall(s)Double Sinks
- Kitchen: Pantry CabinetGranite Counter
- Appliances: DishwasherDouble OvenElectric Cook Top
- Dining: Dining/Family ComboFormal Area
- Living Room: Cathedral/Vaulted
- Family Room: Deck Attached
- Laundry: CabinetsHookups OnlyInside Room
- Flooring: CarpetTileLuxury Vinyl Plank
- A/C: Central
- Heating: Central
- Fireplace: Dining RoomFree StandingFireplaces: 1
- General: Covered Courtyard
- Style: Ranch
- Other Structures: Workshop
- Parking: RV AccessDetachedGarage Facing FrontParking spaces: 0
- Roofing: Composition
- General: FrameWoodOneRaised
- Road/Access: Gravel
- HOA Amenities: 0.0
- Originating MLS: MLS Metrolist
- School District: El Dorado
- County: El Dorado
- Topography: Lot Grade Varies
- Zoning: 099-060-026-000
- View: Forest
- Fencing: None
- Utilities: ElectricInternet AvailablePropane Tank Leased220 Volts in Kitchen
- Water: Meter on Site
- Sewer: Septic System
- Source: MLS Metrolist
This listing courtesy of Lori Nalley , Realty ONE Group Complete
Monthly Payment
- Principal & Interest $
- Property Taxes $
- Home Insurance $
- VA Funding Fee $