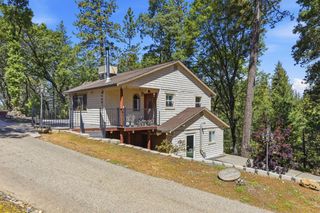
5689 Bucks Bar Rd, Placerville, CA 95667
- 4 beds |
- 3 baths |
- 1,672 sqft
 Single-Family Home
  Built in 1995
  2.74acre lot
 4 car garage
  $281/sqft
  Listed 1 month ago
Property Description
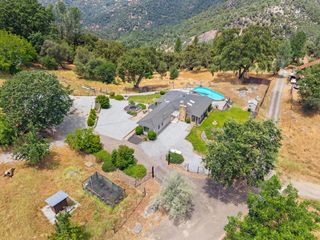
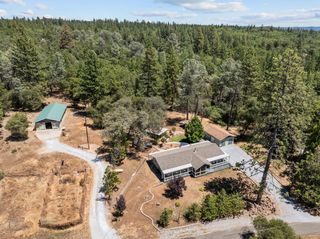
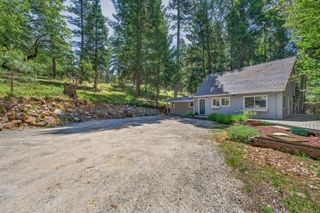
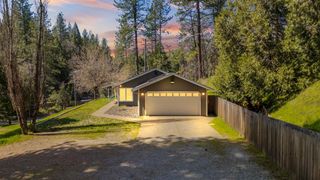
Tucked among mature oaks and granite rock outcroppings, this gem offers the kind of space, privacy, and peace of mind that's hard to find under $500K. Set on 2.74 usable acres, this 4-bedroom, 2.5-bath home blends comfortable family living with serious Sierra foothill charm. Step inside to a smart, functional layout with a primary suite featuring a jacuzzi soaking tub, plus a generously sized second bedroom and full bath ideal for multigenerational living, guests, or a growing family. Downstairs, a finished (unpermitted) 16'x21' basement with its own half bath adds flexible space for a home office, media room, or teen retreat. Outdoor living shines here: unwind on the 14'x21' deck just off the kitchen, host gatherings in the large yard, or admire the mature Japanese maple that anchors the landscape. A 25'x23' detached garage(unpermitted), a 10'x12' outbuilding, and RV septic hookups give you room for toys, tools, projects, and vehicles galore. This home has been thoughtfully maintained with major-system peace of mind: a 5-year-old roof, 5-year-old HVAC system, newer Whirlpool appliances, and a whole-house generator so you can move in and simply enjoy the setting. Wrapped in oaks, granite, and quiet foothill air, yet close enough to everyday conveniences.
- Listing Status:
- Active
- Data Last Updated:
- August 24, 2026 at 7:32AM
- Listing Office:
- eXp Realty of California, Inc. : 6988076
- Listing Agent:
- Beau Biagini : 916 8444428
- MLS ID:
- 226094122
- Other Structures: Shed(s)StorageKennel/Dog Run
- Parking: 24'+ Deep GarageRV AccessRV PossibleDetachedParking spaces: 0
- Roofing: Composition
- Windows: Dual Pane Full
- General: FrameWood SidingConcretePerimeterPillarPostPierRaised
- HOA Amenities: 0.0
- Originating MLS: MLS Metrolist
- School District: El Dorado
- County: El Dorado
- Topography: Lot Grade VariesRock Outcropping
- Zoning: 093-131-017-000
- View: Woods
- Fencing: Entry Gate
- Utilities: PublicElectricInternet AvailablePropane Tank LeasedGenerator220 Volts in Laundry
- Water: Well
- Sewer: Septic System
- Source: MLS Metrolist
This listing courtesy of Beau Biagini , eXp Realty of California, Inc.
Monthly Payment
- Principal & Interest $
- Property Taxes $
- Home Insurance $
- VA Funding Fee $

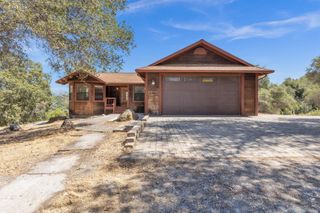
 New - 3 days ago