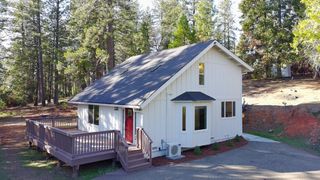
6221 Pine Needle Ln, Placerville, CA 95667
- 3 beds |
- 2 baths |
- 1,562 sqft
 Single-Family Home
  Built in 2005
  2.78acre lot
 2 car garage
  $281/sqft
  Listed 7 days ago
Property Description
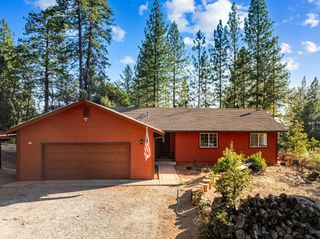
Welcome to this move-in ready single-story home in the Swansboro Country community. Offering 3 bedrooms and 2 bathrooms with plenty of room to enjoy the peaceful foothill lifestyle. Situated on 2 acres, the property provides a wonderful balance of privacy, usable outdoor space and comfortable everyday living. The easy single-level floor plan is bright and inviting with comfortable living spaces and a layout that makes the home feel both functional and welcoming. Step outside and enjoy the extra breathing room that comes with acreage. With a concrete patio and lots of usable space in the backyard, whether you envision gardening, outdoor entertaining, space for animals or simply relaxing and taking in the quiet surroundings, you won't be disappoined! Well maintained and ready for its next owner. This is an opportunity to settle into Swansboro and start enjoying country living from day one with Finnon Lake and Campground nearby, disc golf course, private air strip and lots of recreational trails around, you will always have something to do and the The new bridge is almost done!
- Listing Status:
- Active
- Data Last Updated:
- August 24, 2026 at 7:32AM
- Listing Office:
- RE/MAX Gold : 3447920
- Listing Agent:
- Carla Ferrante : 916 2753174
- MLS ID:
- 226100901
- Style: Ranch
- Parking: 24'+ Deep GarageAttachedRV PossibleGarage Facing FrontParking spaces: 0
- Roofing: Composition
- General: FrameWoodSlab
- HOA Amenities: BarbequePlaygroundPark0600.0Annually
- Originating MLS: MLS Metrolist
- School District: El Dorado
- County: El Dorado
- Zoning: 085-232-003
- View: Woods
- Utilities: Cable AvailableElectricPropane Tank Leased220 Volts
- Water: Public
- Sewer: Septic System
- Source: MLS Metrolist
This listing courtesy of Carla Ferrante , RE/MAX Gold
Monthly Payment
- Principal & Interest $
- Property Taxes $
- Home Insurance $
- VA Funding Fee $