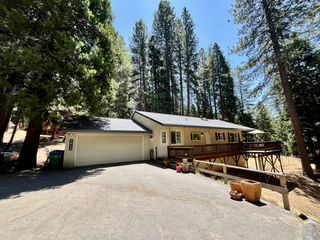
6433 Kristin Lee Way, Placerville, CA 95667
- 3 beds |
- 2 baths |
- 1,472 sqft
 Single-Family Home
  Built in 1988
  0.58acre lot
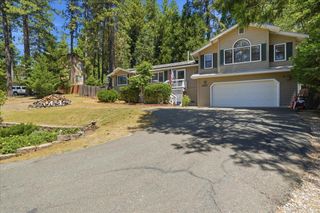
 2 car garage
  $257/sqft
  Listed 1 month ago
Property Description
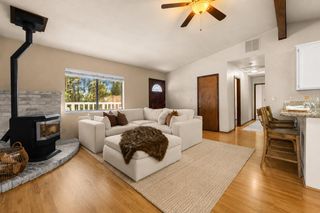
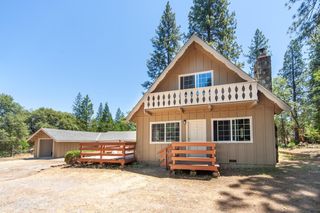
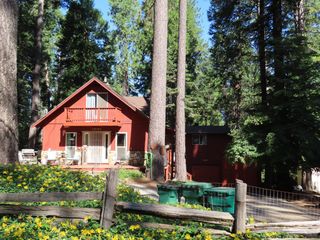
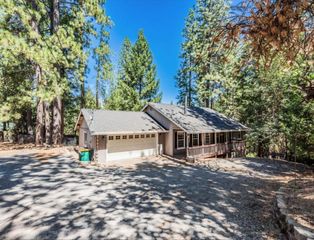
Discover tranquil foothill living on a private .58-acre setting with captivating views and a peaceful natural backdrop. This inviting 3-bedroom, 2-bath residence offers 1,472 square feet of comfortable living space, blending warmth, functionality, and country charm. Fresh interior paint and new laminate flooring create a bright, welcoming atmosphere throughout. The kitchen features a breakfast bar and dining area, flowing seamlessly into the comfortable living room anchored by a wood-burning stove. A spacious laundry and mud room adds everyday convenience and additional storage. The private primary suite opens directly to a secluded deck, providing the perfect place to enjoy morning coffee, evening sunsets, and the surrounding scenery. Outside, the property offers room to embrace the foothill lifestyle with a fenced garden area, an above-ground pool for warm summer days, and plenty of space for outdoor entertaining, recreation, or simply enjoying the peaceful setting. Surrounded by nature and framed by scenic views, this private retreat offers the opportunity to slow down, unwind, and enjoy the beauty of foothill living. Welcome home!
- Listing Status:
- Pending
- Data Last Updated:
- July 6, 2026 at 7:33AM
- Listing Office:
- Vista Sotheby's International Realty : 7604545
- Listing Agent:
- Kristin L Sterett : 916 5020352
- MLS ID:
- 226063997
- Rooms: GarageBedroom(s)Living RoomDining RoomMaster BedroomFull Bath(s)KitchenStreet Entrance
- Master Bedroom: BalconyOutside Access
- Master Bath: Tub w/Shower OverWindow
- Kitchen: Laminate Counter
- Appliances: Free Standing Gas RangeFree Standing RefrigeratorHood Over RangeDishwasherDisposal
- Dining: Space in Kitchen
- Living Room: Cathedral/Vaulted
- Laundry: Inside Room
- Flooring: CarpetLaminate
- A/C: Ceiling Fan(s)Central
- Heating: CentralWood Stove
- Fireplace: Wood StoveFireplaces: 1
- Style: Traditional
- Pool: Above Ground
- Parking: Garage Facing SideParking spaces: 0
- Roofing: Composition
- Windows: Dual Pane FullWindow Screens
- General: WoodRaised
- HOA Amenities: 0.0
- Originating MLS: MLS Metrolist
- School District: El Dorado
- County: El Dorado
- Topography: DownslopeLot Grade Varies
- Zoning: 079-141-021-000
- View: Forest
- Fencing: Full
- Utilities: Electric220 Volts in Laundry
- Water: Public
- Sewer: Septic Connected
- Source: MLS Metrolist
This listing courtesy of Kristin L Sterett , Vista Sotheby's International Realty
Monthly Payment
- Principal & Interest $
- Property Taxes $
- Home Insurance $
- VA Funding Fee $

 New - 3 days ago