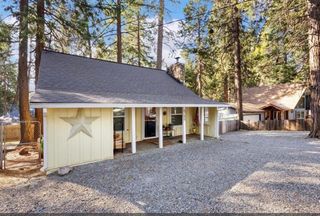
5603 Sierra Springs Dr, Pollock Pines, CA 95726
- 3 beds |
- 2 baths |
- 1,244 sqft
 Single-Family Home
  Built in 1973
  0.29acre lot
 —— car garage
  $264/sqft
  Listed 1 month ago
Property Description
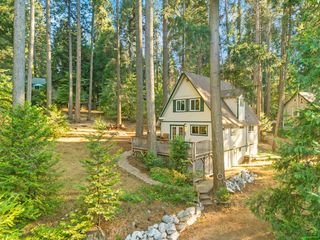
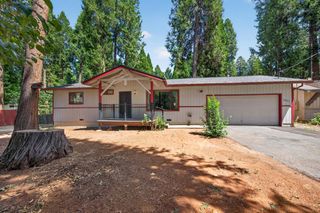
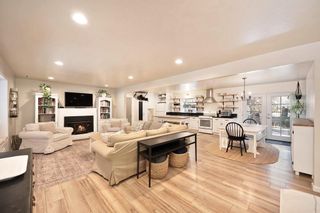
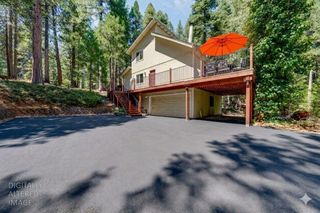
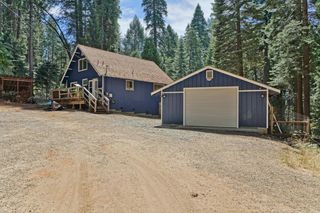
Welcome to your charming mountain retreat in the highly desirable Sierra Springs community! This beautifully maintained 3-bedroom, 2-bath home offers 1,244 square feet of comfortable single-level living with an inviting open floor plan, vaulted ceiling, exposed wood beam, and skylights that fill the home with natural light. The updated kitchen features modern finishes, ample counter space, and plenty of room to cook, entertain, and gather with family and friends. The spacious living area is centered around a cozy pellet stove, creating the perfect place to relax after a day of enjoying the outdoors. Step outside to the expansive wraparound deck overlooking a mostly level 0.29-acre lot with abundant parking and room for your RV, boat, trailers, or future storage. With only a few steps to the front entrance, the home offers convenient accessibility rarely found in mountain properties. Located just minutes from beautiful Jenkinson Lake, hiking trails, boating, fishing, camping, and year-round recreation, this home is ideal as a full-time residence, weekend getaway, or vacation retreat. Sierra Springs homeowners enjoy outstanding amenities including two swimming pools, tennis courts, a clubhouse, picnic areas, playgrounds, walking trails, and beautifully maintained common areas. Conveniently located near shopping, dining, Highway 50, and only about an hour from South Lake Tahoe. Adding even more value and peace of mind, this home features a brand-new roof and fresh exterior paint, minimizing future maintenance. Don't miss this opportunity to own an affordable mountain escape that perfectly combines comfort, convenience, and the best of mountain living! Seller is motivated!This home is a great candidate for FHA and VA financing, making homeownership more accessible for qualified buyers.
- Listing Status:
- Active
- Data Last Updated:
- August 24, 2026 at 2:32PM
- Listing Office:
- Vista Sotheby's International Realty : 9397253
- Listing Agent:
- Madison J Bristol : 916 4307233
- MLS ID:
- 226081074
- Style: Ranch
- Parking: No GarageParking spaces: 0
- Roofing: Shingle
- General: Wood SidingOneRaised
- Road/Access: Paved
- HOA Amenities: PlaygroundPoolClubhouseExercise CourtTennis CourtsTrailsPool65.0Monthly
- Originating MLS: MLS Metrolist
- School District: El Dorado
- County: El Dorado
- Zoning: 077-164-051-0
- View: Forest
- Fencing: PartialWire
- Utilities: PublicElectricPropane220 Volts
- Water: Water District
- Sewer: Septic System
- Source: MLS Metrolist
This listing courtesy of Madison J Bristol , Vista Sotheby's International Realty
Monthly Payment
- Principal & Interest $
- Property Taxes $
- Home Insurance $
- VA Funding Fee $

 New - 2 days ago