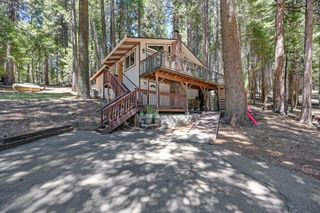
5807 Joni Ct, Pollock Pines, CA 95726
- 2 beds |
- 2 baths |
- 1,120 sqft
 Single-Family Home
  Built in 1979
  9,148sqft lot
 2 car garage
  $326/sqft
  Listed 3 days ago
Property Description
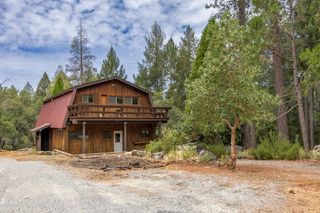
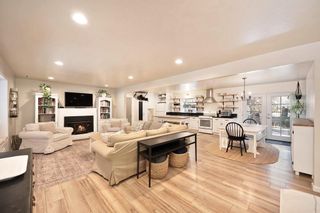
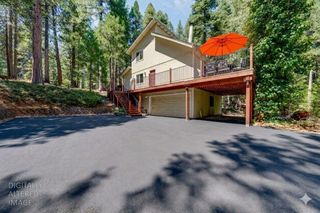
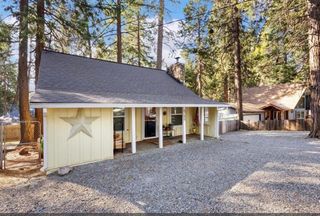
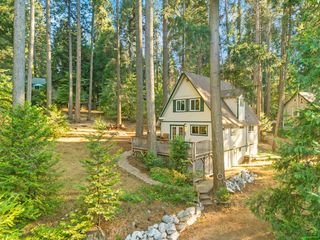
Welcome to this charming 2 bedroom, 2 bathroom home offering 1,120 square feet of comfortable living space. Tucked away at the end of a quiet cul-de-sac in Pollock Pines, this inviting home offers a spacious, open living area with a cozy woodstove and three mini split HVAC units for year-round comfort. A paved driveway leads to the attached 2 car garage, while an indoor laundry room adds everyday convenience. A slider from the dining area leads out to the back deck and fenced backyard, a great place to relax, enjoy the fresh mountain air and peaceful surroundings, or let your pets roam. The home has been beautifully cared for and features a newer roof installed in October 2024. Located close to Highway 50, you are just minutes from Placerville, Sly Park Lake, and the outdoor recreation this beautiful area is known for. Whether you are relaxing at home or heading out to enjoy the nearby lakes, trails, and mountain scenery, this is a wonderful place to enjoy the Pollock Pines lifestyle while still having easy access to town. Come see all that this lovely home has to offer!
- Listing Status:
- Active
- Data Last Updated:
- August 24, 2026 at 1:30PM
- Listing Office:
- RE/MAX Gold : 3447920
- Listing Agent:
- Robin E King : 916 8331177
- MLS ID:
- 226103820
- Other Structures: Storage
- Parking: AttachedCoveredGarage Facing FrontParking spaces: 0
- Roofing: Composition
- Windows: Dual Pane Full
- General: FrameWoodConcretePerimeterRaised
- Road/Access: Paved
- HOA Amenities: 0.0
- Originating MLS: MLS Metrolist
- School District: El Dorado
- County: El Dorado
- Topography: Level
- Zoning: 101-152-016-000
- Fencing: Back YardWoodFenced
- Utilities: Electric220 Volts in Kitchen220 Volts in Laundry
- Water: Public
- Sewer: Septic System
- Source: MLS Metrolist
This listing courtesy of Robin E King , RE/MAX Gold
Monthly Payment
- Principal & Interest $
- Property Taxes $
- Home Insurance $
- VA Funding Fee $

 New - 3 days ago