3533 Gold Ridge Trl, Pollock Pines, CA 95726
- 3 beds |
- 2 baths |
- 1,252 sqft
 Single-Family Home
  Built in 1970
  0.26acre lot
 —— car garage
  $280/sqft
  Listed 3 days ago
Property Description
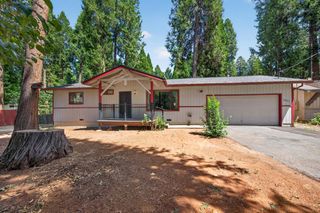
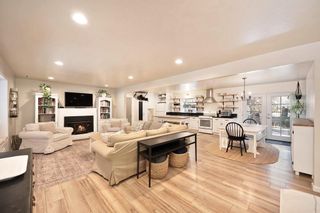
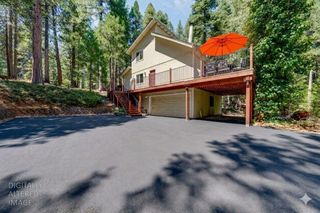
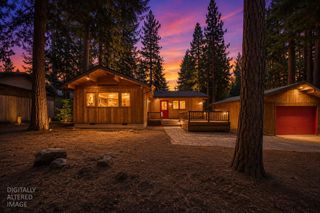
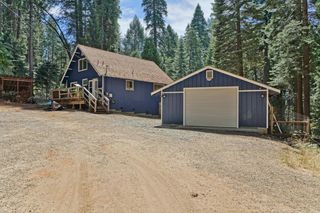
Surrounded by a canopy of trees, 3533 Golden Ridge Trail offers the character of a true mountain retreat with thoughtful updates and luxury-style community amenities. This 3 bedroom, 2 bath A-frame style home is filled with warmth and natural light, with luxury vinyl plank flooring throughout, a classic wood-burning stove, and updated central heating and air for year-round comfort. The spacious cabin style kitchen opens naturally into the main living area, while French doors draw you outside to the expansive deck, where the sounds of the trees and surrounding nature create a peaceful backdrop for morning coffee, evenings with friends, or simply enjoying the setting. Two bedrooms and a full bathroom are located on the main level. Upstairs, the primary suite is joined by a generous loft that can easily serve as a second living room, movie room, game space, or quiet retreat. Large windows and newer Velux skylights bring in an abundance of natural light and give the upper level an open, airy feel. The remodeled upstairs bathroom adds a more refined touch with the stone tiled shower, an updated vanity, and a modern touch lit mirror. Beyond the home itself, Gold Ridge offers an impressive collection of amenities, including a saltwater adult pool with cabanas, a separate children's pool, clubhouse and lodge, tennis and sport courts, a gym, picnic areas, and plenty of ways to enjoy the outdoors. A fire hydrant located on the property adds another practical benefit. With the atmosphere of a true cabin in the woods, resort-style community amenities, Tahoe within easy reach, and freeway access less than five minutes away, this is a setting that feels removed from everyday life while still keeping you conveniently connected!
- Listing Status:
- Active
- Data Last Updated:
- August 24, 2026 at 1:30PM
- Listing Office:
- eXp Realty of California Inc. : 5849427
- Listing Agent:
- Brandon Butler : 916 5450821
- MLS ID:
- 226105544
- Style: A-FrameCabin
- Pool: Common FacilityPool HouseSalt Water
- Parking: Uncovered Parking Spaces 2+Parking spaces: 0
- Roofing: Shingle
- General: FrameWood SidingTwoRaised
- HOA Amenities: BarbequePlaygroundPoolClubhouseExercise RoomTennis CourtsPool118.0Quarterly
- Originating MLS: MLS Metrolist
- School District: El Dorado
- County: El Dorado
- Zoning: 009-433-005-000
- Utilities: Cable ConnectedElectricPropane Tank Leased220 Volts
- Water: Public
- Sewer: Septic System
- Source: MLS Metrolist
This listing courtesy of Brandon Butler , eXp Realty of California Inc.
Monthly Payment
- Principal & Interest $
- Property Taxes $
- Home Insurance $
- VA Funding Fee $

 New - 2 days ago