6308 Greyling Way, Pollock Pines, CA 95726
- 3 beds |
- 2 baths |
- 1,048 sqft
 Single-Family Home
  Built in 1977
  0.35acre lot
 2 car garage
  $285/sqft
  Listed 2 months ago
Property Description
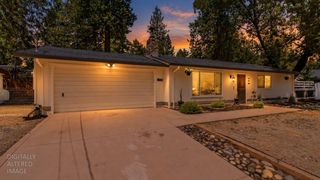
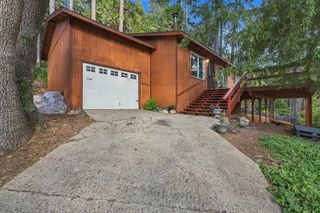
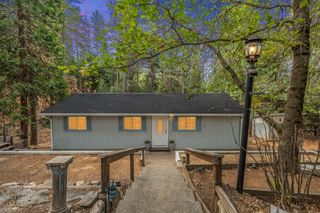
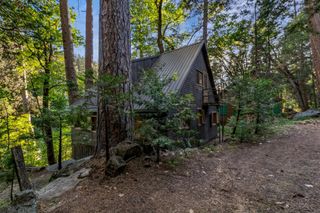
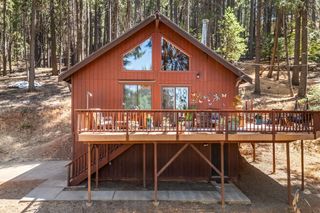
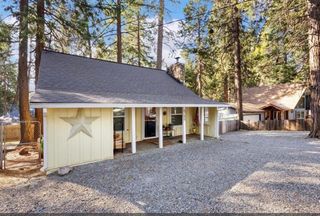
Charming Cabin Retreat Near Jenkinson Lake! Escape to the mountains and enjoy the perfect blend of rustic charm and modern updates in this cozy cabin-style home featuring beautiful open beam ceilings. The bathroom has been recently remodeled, while the kitchen is equipped with brand-new, never-used appliances. Stay warm and comfortable with the efficient pellet stove, and enjoy peace of mind knowing the home also features a new water heater, new flooring, and a newly installed roof. Outside, you'll find an almost level, fenced backyardideal for pets, gardening, entertaining, or simply relaxing in the fresh mountain air. A detached two-car garage provides plenty of room for vehicles, tools, and recreational gear. Tucked away in a peaceful location with no through traffic, this property is situated just minutes from Jenkinson Lake and the Eldorado National Forest, making it a dream for outdoor enthusiasts. Enjoy year-round recreation including boating, fishing, hiking, mountain biking, horseback riding, camping, and off-road trails. Plus, you're only about an hour from Lake Tahoe, making it easy to enjoy world-class skiing, beaches, and endless outdoor adventures. Whether you're looking for a full-time residence, a weekend getaway, or an investment property, this charming mountain home offers comfort, convenience, and an unbeatable location close to nature. Come experience mountain living at its best!
- Listing Status:
- Active
- Data Last Updated:
- October 9, 2026 at 2:30AM
- Listing Office:
- Z Group Real Estate : 6441644
- Listing Agent:
- Yvonne Anglin : 530 6513240
- MLS ID:
- 226082964
- Style: Cabin
- Parking: DetachedGarage Facing FrontParking spaces: 0
- Roofing: ShingleComposition
- Windows: Skylight TubeDual Pane Partial
- General: WoodWood SidingRaised
- Road/Access: Asphalt
- HOA Amenities: 0.0
- Originating MLS: MLS Metrolist
- School District: El Dorado
- County: El Dorado
- Topography: Snow Line AboveLot Grade Varies
- Zoning: 042-463-003-000
- Fencing: Back YardPartialFenced
- Utilities: Cable AvailableElectricInternet AvailablePropanePropane Tank Leased220 Volts in Kitchen
- Water: Meter on SiteWater District
- Sewer: Septic System
- Source: MLS Metrolist
This listing courtesy of Yvonne Anglin , Z Group Real Estate
Monthly Payment
- Principal & Interest $
- Property Taxes $
- Home Insurance $
- VA Funding Fee $