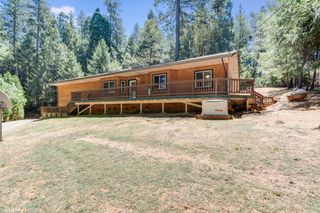
3986 Garnet Rd, Pollock Pines, CA 95726
- 3 beds |
- 2 baths |
- 1,344 sqft
 Single-Family Home
  Built in 1980
  0.4acre lot
 2 car garage
  $260/sqft
  Listed 12 days ago
Property Description
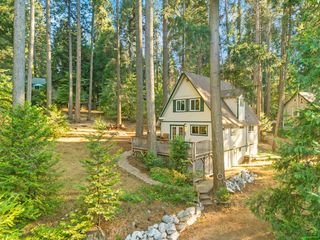
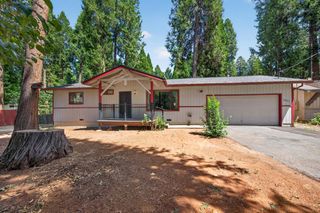
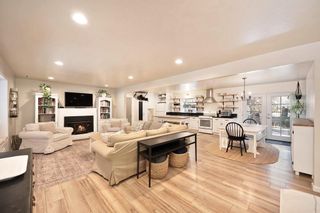
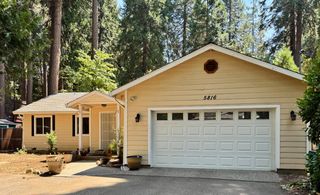
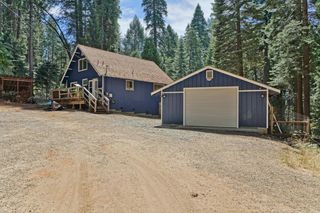
The moment you step inside, your eyes are drawn upward to soaring wood ceilings and a wall of windows that frame the beauty of the surrounding pines. Nestled on a peaceful 0.40-acre lot in beautiful Pollock Pines, this inviting 3-bedroom, 2-bath home offers 1,344 square feet of warmth, comfort, and the lifestyle you've been searching for. The open, airy living space is centered around a cozy wood-burning stove, creating the perfect place to gather on cool mountain evenings. Central heating and air conditioning provide year-round comfort. A large private deck, making entertaining family and friends a breeze. Whether you're hosting a summer barbecue, enjoying your morning coffee among the pines, or relaxing beneath the stars, this outdoor living space is sure to become a favorite retreat. The property also features an attached garage and ample parking. Located directly across the street from Gold Ridge Forest, you'll have convenient access to the community's desirable HOA amenities including two swimming pools, tennis courts, clubhouse, playground and more while enjoying one of Pollock Pines' most sought-after neighborhoods. Just minutes from Jenkinson Lake, hiking trails, local shopping, dining, and Highway 50, you'll appreciate the perfect balance of mountain serenity and everyday convenience. If you've been dreaming of vaulted wood ceilings, peaceful forest surroundings, and a home designed for both relaxation and entertaining, this Pollock Pines gem is ready to welcome you home.
- Listing Status:
- Active
- Data Last Updated:
- August 24, 2026 at 1:30PM
- Listing Office:
- Z Group Real Estate : 6441644
- Listing Agent:
- Lauralee Green : 530 6446226
- MLS ID:
- 226099156
- Style: CabinContemporary
- Pool: Built-InCommon FacilityFencedSolar Heat
- Parking: 24'+ Deep GarageAttachedParking spaces: 0
- Roofing: Composition
- Windows: Dual Pane FullSkylight(s)
- General: WoodRaised
- Road/Access: Paved
- HOA Amenities: BarbequePlaygroundPoolClubhouseRec Room w/FireplaceExercise RoomTennis CourtsTrailsPool117.0Quarterly
- Originating MLS: MLS Metrolist
- School District: El Dorado
- County: El Dorado
- Topography: Lot SlopedTrees ManyUpslope
- Zoning: 042-621-004-000
- View: ForestWoodsMountains
- Fencing: None
- Utilities: Cable AvailablePropanePropane Tank Leased220 Volts220 Volts in Laundry
- Water: Public
- Sewer: Septic System
- Source: MLS Metrolist
This listing courtesy of Lauralee Green , Z Group Real Estate
Monthly Payment
- Principal & Interest $
- Property Taxes $
- Home Insurance $
- VA Funding Fee $

 New - 2 days ago