5109 Coot Rd, Placerville, CA 95667
- 3 beds |
- 2 baths |
- 1,440 sqft
 Single-Family Home
  Built in 2004
  0.62acre lot
 2 car garage
  $288/sqft
  Listed 25 days ago
Property Description
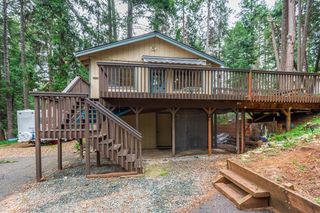
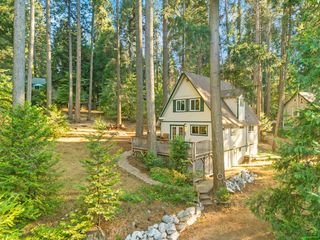
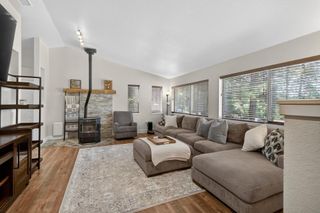
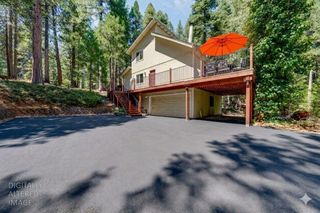
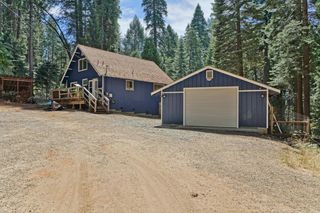
Escape to the peace and privacy of this beautiful 3-bedroom, 2-bath home tucked away at the end of a quiet road and nestled among the trees. Surrounded by nature, this inviting property offers the perfect blend of comfort, and seclusion. Inside, you'll find a spacious and functional floor plan with comfortable living areas, a well-appointed kitchen, and plenty of natural light throughout. The primary suite features a private bath, while two additional bedrooms provide ample space for family, guests, or a home office. The attached 2-car garage offers plenty of room for parking and storage. Step outside to enjoy the tranquil setting, where mature trees create a peaceful backdrop for relaxing, entertaining, or simply enjoying the sights and sounds of nature. Whether you're looking for a full-time residence or a quiet getaway, this hidden gem delivers the privacy you've been searching for without sacrificing comfort.
- Listing Status:
- Active
- Data Last Updated:
- August 24, 2026 at 1:30PM
- Listing Office:
- Aborn Powers, Inc : 6766760
- Listing Agent:
- Misha Lee : 916 2807012
- MLS ID:
- 226094936
- Style: RanchContemporary
- Parking: AttachedGarage Facing SideParking spaces: 0
- Roofing: Composition
- Windows: Dual Pane FullSkylight(s)
- General: FrameWoodOneRaised
- Road/Access: Gravel
- HOA Amenities: 0.0
- Originating MLS: MLS Metrolist
- School District: El Dorado
- County: El Dorado
- Topography: Snow Line AboveLot Grade VariesLot SlopedTrees Many
- Zoning: 079-180-003-000
- View: ForestWoodsMountains
- Fencing: None
- Utilities: Cable AvailableInternet AvailablePropane Tank Leased220 VoltsGenerator220 Volts in Kitchen220 Volts in Laundry
- Water: Public
- Sewer: Septic System
- Source: MLS Metrolist
This listing courtesy of Misha Lee , Aborn Powers, Inc
Monthly Payment
- Principal & Interest $
- Property Taxes $
- Home Insurance $
- VA Funding Fee $

 New - 2 days ago