3301 Hazel St, Pollock Pines, CA 95726
- 3 beds |
- 2 baths |
- 960 sqft
 Single-Family Home
  Built in 1975
  0.48acre lot
 —— car garage
  $328/sqft
  Listed 2 months ago
Property Description
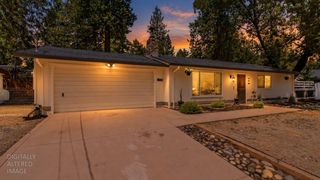
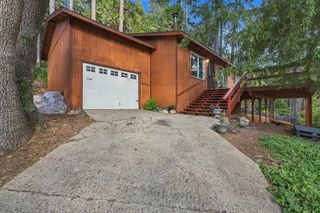
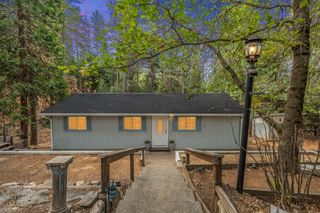
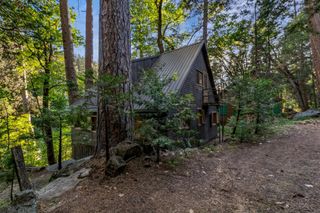
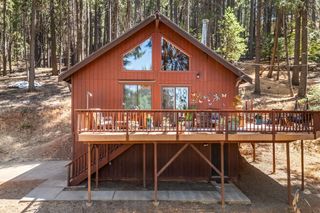
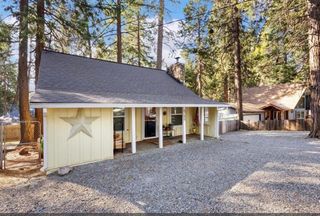
Discover the serenity of Pollock Pines, offering an attractive living experience. Just up the road from Jenkins Lake and Sierra Ridge Middle School, this home 3 bedroom 1.5 bath home is designed for those who appreciate comfort and connection. The updated kitchen opens into the dining and living rooms, creating an expansive and inviting central space. It features newer countertops, sink/faucet and refinished cabinets. In the living room, a fireplace provides a focal point, perfect for gatherings or quiet evenings. The bathroom is beautifully designed with a walk-in shower and granite countertops. Enjoy your morning coffee or evening cocktail on the deck which extends the living space to the great outdoors. Beyond the main living areas, the basement offers additional versatile space. Residents also benefit from access to community amenities, including a newly restored swimming pool, outdoor basketball court, tennis courts, park with picnic area and playground. Close to freeway access and shopping. Come enjoy the tranquil lifestyle of the Sierra Foothills
- Listing Status:
- Active
- Data Last Updated:
- October 9, 2026 at 2:30AM
- Listing Office:
- RE/MAX Gold : 2187500
- Listing Agent:
- Melissa Sisneros : 916 5493130
- MLS ID:
- 226097804
- Pool: Built-InCommon Facility
- Parking: No GarageDeckRV PossibleParking spaces: 0
- Roofing: ShingleComposition
- General: FrameWoodWood SidingRaised
- HOA Amenities: BarbequePoolClubhouseRecreation FacilitiesPool117.0Quarterly
- Originating MLS: MLS Metrolist
- School District: El Dorado
- County: El Dorado
- Topography: ForestSnow Line Above
- Zoning: 009-512-004-000
- View: Forest
- Utilities: PublicSewer In & ConnectedInternet AvailablePropanePropane Tank Leased220 Volts220 Volts in Kitchen
- Water: Public
- Sewer: Septic System
- Source: MLS Metrolist
This listing courtesy of Melissa Sisneros , RE/MAX Gold
Monthly Payment
- Principal & Interest $
- Property Taxes $
- Home Insurance $
- VA Funding Fee $