6801 Sagittarius Rd, Placerville, CA 95667
- 3 beds |
- 3 baths |
- 2,240 sqft
 Single-Family Home
  Built in 2010
  21.04acre lot
 —— car garage
  $301/sqft
  Listed 11 days ago
Property Description
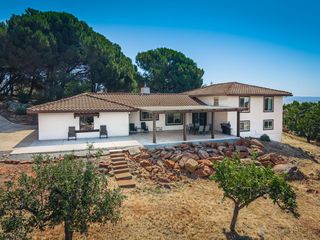
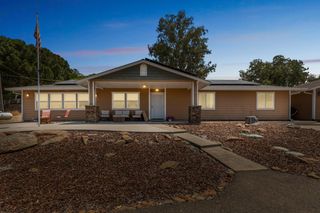
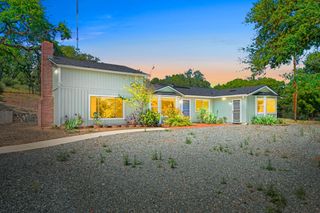
Perched on a hill above the breathtaking Consumnes River Canyon. This exceptional Tuscan Style Estate captures sweeping panoramic views of the river and surrounding pine forest. Nestled on 21 private acres at the end of a quiet road, the gated property offers unmatched tranquility, privacy, and remarkably low-maintenance living. Designed to embrace the stunning setting, the home features an expansive low-maintenance deck and covered patio ideal for outdoor living and entertaining while taking in the spectacular scenery. The thoughtfully designed interior includes 3 bedrooms, 2.5 baths, a grand great room, private office, and loft. The chef's kitchen showcases custom hardwood cabinetry, stainless steel appliances, a 5-burner double-oven range, and a wine refrigerator. Quality construction features including a tile roof, stucco exterior, and enclosed eaves contribute to durability and help keep insurance costs reasonable. A rare opportunity to own a private hilltop sanctuary with unforgettable views and exceptional peace of mind.
- Listing Status:
- Active
- Data Last Updated:
- July 6, 2026 at 7:33AM
- Listing Office:
- RE/MAX Gold : 3447920
- Listing Agent:
- Rhonda Moffett-Florence : 530 6470865
- MLS ID:
- 226079860
- Style: MediterraneanSpanish
- Other Structures: StorageOutbuilding
- Parking: No GarageParking spaces: 0
- Roofing: Spanish TileTile
- Windows: Dual Pane Full
- General: StuccoSlab
- Road/Access: AsphaltGravel
- HOA Amenities: 0.0
- Originating MLS: MLS Metrolist
- School District: El Dorado
- County: El Dorado
- Topography: HillsideSnow Line BelowLevel
- Zoning: 046-640-038-000
- View: CanyonPanoramicRidgeForestRiverHillsWaterMountains
- Fencing: Fenced
- Utilities: Internet AvailablePropane Tank Leased220 Volts in Laundry
- Water: Well
- Sewer: Septic System
- Source: MLS Metrolist
This listing courtesy of Rhonda Moffett-Florence , RE/MAX Gold
Monthly Payment
- Principal & Interest $
- Property Taxes $
- Home Insurance $
- VA Funding Fee $

 New - 3 days ago