710 Sierra Dr, Placerville, CA 95667
- 3 beds |
- 3 baths |
- 2,750 sqft
 Single-Family Home
  Built in 1958
  1.93acre lot
 2 car garage
  $409/sqft
  Listed 16 days ago
Property Description
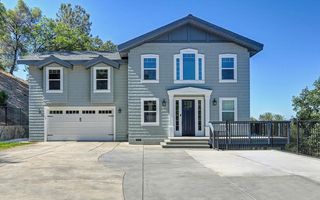
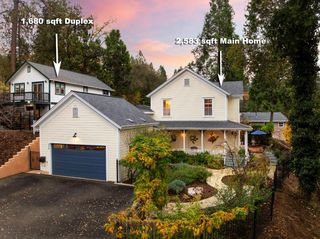
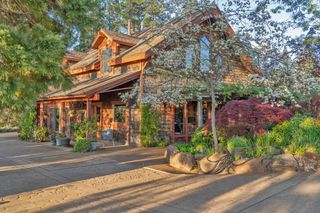
Originally built as "The Pride of Placerville," this beautifully updated home blends timeless character with modern luxury and smart technology throughout. Added perk: A small communications antenna on the property serves Placerville's first responders. This is a unique feature with existing income to the current owner and transferable to YOU the next owner''. The home also features a Fully Owned 9.0 kW solar system for year-round energy savings. This home is not just an architectural treasure from the last century it's a work of art for the 21st century. Meticulously updated where modern convenience meets luxury living, this residence pairs timeless character with high end systems, smart technology and resort style outdoor amenities. You're on top of the world with Breathless Views! Property highlights All 31 windows replaced with dual pane vinyl for improved efficiency and natural light. Gourmet kitchen with all new appliances and a propane cooktop. Fully remodeled master bathroom features a large soaking tub and spacious shower stall. New Blaze King wood-burning fireplace insert (24-hr burn) with upgraded hearth and mantle Electrical upgraded to 200 amp service and prewired for a battery backup system. Smart home lighting: ~85% of fixtures upgraded to a Lutron system with app control. Security and climate: Ring camera and Nest HVAC thermostat. Significant driveway resurfacing. Outdoor oasis Refinished and upgraded pool with a new Baja/Cabo shelf and swim out area. Added second skimmer and new efficient pool filter for improved circulation. Multi color pool lighting for dramatic Effects. Newly replaced concrete pool deck and upgraded circulation with a 3 HP variable speed pump and new filter for pool efficiency. Why this home stands out Entertainer's yard: Upgraded pool, deck and lighting create a private resort for gatherings, family affairs or just a home BBQ evening with more stars in the heavens than you could ever imagine. Thoughtful luxury: From the propane range to the remodeled master suite and long burn fireplace insert, this home balances comfort and style. Ring cameras and remote-access Nest thermostat Newly repaved driveway section An opportunity to own a home that honors its architectural past while offering the modern systems and amenities that today's buyers expect. Schedule a showing to experience the craftsmanship and upgrades in person that this property has to offer!
- Listing Status:
- Active
- Data Last Updated:
- July 6, 2026 at 2:33AM
- Listing Office:
- American Heritage R.E. Professionals : 6761307
- Listing Agent:
- Vincent D Cavallini : 916 8139637
- MLS ID:
- 226060640
- Other Structures: Outbuilding
- Pool: Built-In
- Parking: 1/2 Car SpaceRV StorageInterior AccessParking spaces: 0
- Roofing: CompositionSee Remarks
- General: BlockStuccoFrameMasonry ReinforcedConcreteSlab
- Road/Access: AsphaltPaved
- HOA Amenities: 0.0
- Originating MLS: MLS Metrolist
- School District: El Dorado
- County: El Dorado
- Zoning: 003-101-028-000
- Utilities: Propane Tank OwnedElectricSewer In & ConnectedInternet AvailableSolarUnderground UtilitiesPropane220 Volts
- Water: PublicMeter on SiteWater District
- Sewer: Sewer in Street
- Source: MLS Metrolist
This listing courtesy of Vincent D Cavallini , American Heritage R.E. Professionals
Monthly Payment
- Principal & Interest $
- Property Taxes $
- Home Insurance $
- VA Funding Fee $