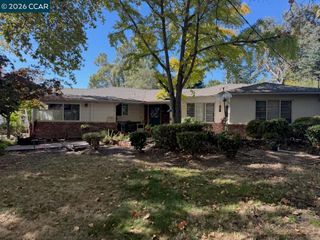
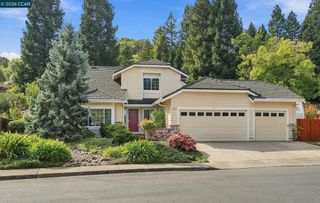
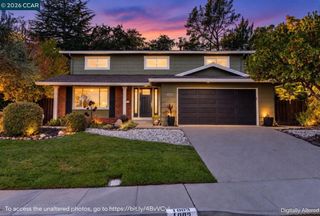
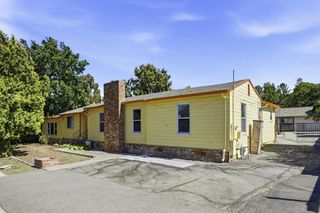
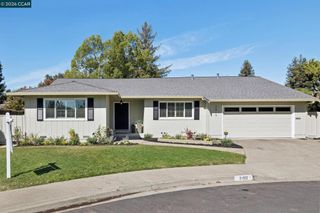
1954 Maybelle Drive, Pleasant Hill, CA 94523
- 4 beds |
- 3 baths |
- 2,050 sqft
 Single-Family Home
 Built in 1949
 7,723sqft lot
 2 car garage
 $634/sqft
 Listed 12 days ago
Property Description
Welcome to 1954 Maybelle Drive, a beautifully updated 4-bedroom, 2.5-bath single-family home offering spacious, light-filled living in Pleasant Hill. The living room features soaring ceilings, while skylights throughout bring in an abundance of natural light, creating a bright and airy feel complemented by fresh interior paint and modern finishes. The updated kitchen offers a modern, functional space for everyday living and entertaining. Additional conveniences include an in-home washer and dryer, heated floors in the primary bathroom, a tankless water heater, owned solar panels, and an EV charger. The fourth bedroom is currently configured as a kitchenette, offering flexibility for guests, extended family, or additional living space, and can easily be converted back into a traditional bedroom. Outside, enjoy beautiful landscaping, a striking mature redwood tree in the front yard, and an inviting outdoor patio that extends the living space for seamless indoor-outdoor living. The backyard also features a private hot tub and a detached, air-conditioned bonus shed ideal for a home office, gym, studio, or flex space. Updated, versatile, and move-in ready, 1954 Maybelle Drive offers modern comforts with flexible spaces designed for everyday living.
- Listing Status:
- Active
- Date Added:
- October 23, 2026
- Data Last Updated:
- November 4, 2026 at 8:19PM
- Listing Office:
- Mosaik Real Estate : 415-205-0742
- Listing Agent:
- Kathy Tai : 415-606-1555
- MLS ID:
- ML82063253

- Parking: Parking spaces: 4
- Roofing: Shingle
- Windows: Skylight(s)
- General: 1
- Originating MLS: CRMLS_MLSL
- School District: Other
- County: Contra Costa
- Zoning: r-71500730047
- Water: Public
- Sewer: Public Sewer
- Source: CRMLS_MLSL
This listing courtesy of Kathy Tai , Mosaik Real Estate
Monthly Payment
- Principal & Interest $
- Property Taxes $
- Home Insurance $
- VA Funding Fee $

 New - 1 day ago