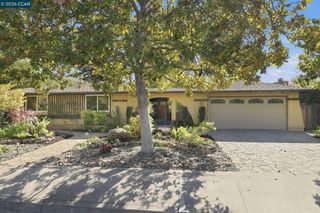
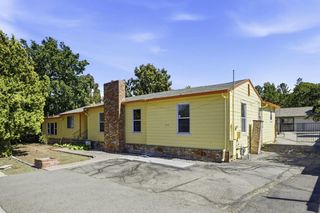
685 Keith Ct, Walnut Creek, CA 94597
- 4 beds |
- 2 baths |
- 2,192 sqft
 Single-Family Home
 Built in 1973
 8,276sqft lot
 2 car garage
 $638/sqft
 Listed 1 day ago
Property Description
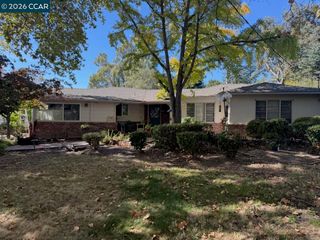
Beautifully remodeled, southwest facing, single story rancher with designer finishes throughout. Gourmet kitchen featuring granite counters, gas cooktop with convection ovens, stainless steel appliances, custom tile work with undercabinet lighting and skylight. New, gleaming hardwood flooring, paneled walls, dual pane windows as well as new recessed LED lighting, outlets and switches. Formal living spaces accompanied with open concept dining and family room, perfect for entertaining and gatherings. Additional bonus room with attached bedroom ideal for extended family, hybrid workspace or possible ADU. Spacious primary suite with walk-in closet and sliding glass doors with direct access to the backyard. Three additional large, sunny bedrooms with over-sized closets and fresh paint. Updated guest bath with new flooring, custom vanity, matte faucets and hardware, medicine cabinets, quarts counter tops and more. Separate linen closet adjacent to indoor laundry / mudroom. Beautifully maintained grounds with custom waterfall and fresh paint inside and out! Amazing recreational location with trail access and views of Mt. Diablo. Minutes to The Market for coffee and one block to Larkey Community Park. Lindsey Wildlife Museum, tennis courts, Larkey Community Pool and so much more. Centrally located with 7 minutes to Downtown Walnut Creek, 5 minutes to Lunardi's and the Palos Verdes shopping center, 7 minutes to BART, and 4 minutes to the freeway. Keith Ct is a great combination of convenience and community.
- Listing Status:
- Active
- Date Added:
- November 3, 2026
- Data Last Updated:
- November 4, 2026 at 8:07PM
- Listing Office:
- Compass : 925-201-8301
- Listing Agent:
- Robert Farrar : 925-286-5693
- MLS ID:
- 41152897
- General: Back YardDog RunFront YardSide YardSprinklers AutomaticSprinklers FrontLow MaintenanceYard Space
- Style: Ranch
- Pool: None
- Parking: AttachedRV/Boat ParkingSide Yard AccessGarage Faces FrontGarage Door OpenerRV Access/ParkingRV PossibleSize Limited
- Roofing: Shingle
- Windows: Skylight(s)
- General: Stucco1
- County: Contra Costa
- Zoning: 1712400561
- View: HillsMountain(s)Mt DiabloView
- Fencing: Fenced
- Utilities: No Solar
- Water: Public
- Sewer: Public Sewer
This listing courtesy of Robert Farrar , Compass
Monthly Payment
- Principal & Interest $
- Property Taxes $
- Home Insurance $
- VA Funding Fee $

 New - 2 days ago