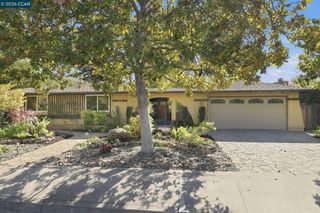
307 Chives Way, Walnut Creek, CA 94595
- 4 beds |
- 3 baths |
- 2,235 sqft
 Single-Family Home
 Built in 2018
 —— sqft lot
 2 car garage
 $693/sqft
 Listed 2 days ago
Property Description
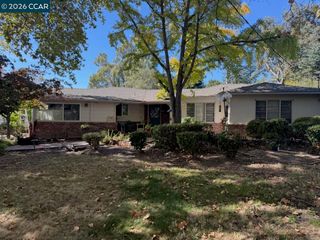
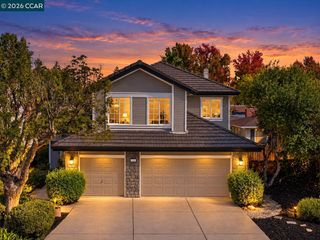
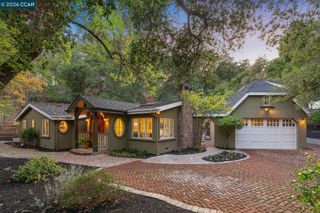
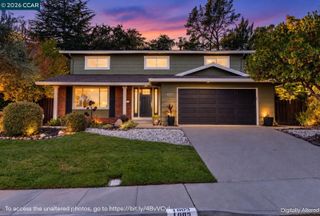
Model-perfect luxury living at Trellis in the heart of Walnut Creek. This impeccably maintained residence showcases an exceptional floor plan with soaring ceilings, sophisticated finishes, and thoughtful upgrades throughout. The gourmet kitchen is a showstopper, featuring KitchenAid stainless steel appliances, stunning Gnesis linear-grain waterfall granite countertops, and a custom backsplash. Elegant plantation shutters, upgraded 8-foot doors, and a beautifully designed custom home office enhance both style and functionality. The spacious primary suite offers a striking coffered ceiling and a relaxing retreat. The meticulously finished garage features over 100 square feet of overhead storage, a stainless steel workbench, and a premium tool cabinet. Enjoy outdoor entertaining in the beautifully paved side yard, with space for a BBQ and fire pit. Ideally situated near premier shopping, dining, community amenities, and convenient freeway access, this exceptional home offers the perfect blend of modern luxury, comfort, and urban convenience. An extraordinary opportunity to experience the best of Walnut Creek living.
- Listing Status:
- Active
- Date Added:
- November 2, 2026
- Data Last Updated:
- November 4, 2026 at 7:08PM
- Listing Office:
- RE/MAX Accord : 925-283-9200
- Listing Agent:
- Mark Shaw : 925-250-5591
- MLS ID:
- 41152802
- General: No Yard
- Style: Contemporary
- Pool: None
- Parking: AttachedGarageGarage Door OpenerParking spaces: 2
- Windows: Window Coverings
- General: StoneWood ShinglesSiding - Stucco2Slab
- HOA Amenities: GreenbeltOtherGuest ParkingReservesManagement FeeCommon Area Maint265.0Monthly
- County: Contra Costa
- Zoning: 1864100571
- View: Mt DiabloTrees/WoodsView
- Utilities: No Solar220 Volts in KitchenElectricity on Property
- Water: Public
- Sewer: Public Sewer
This listing courtesy of Mark Shaw , RE/MAX Accord
Monthly Payment
- Principal & Interest $
- Property Taxes $
- Home Insurance $
- VA Funding Fee $

 New - 1 day ago