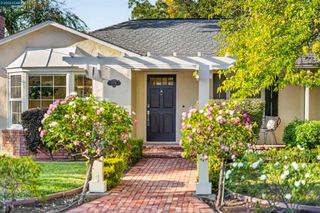
2005 Westover Dr, Pleasant Hill, CA 94523
- 3 beds |
- 2 baths |
- 1,400 sqft
 Single-Family Home
  Built in 1956
  9,152sqft lot
 2 car garage
  $678/sqft
  Listed 5 days ago
Property Description
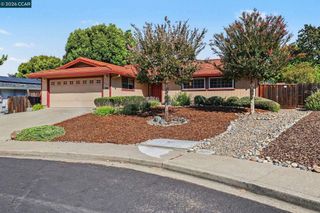
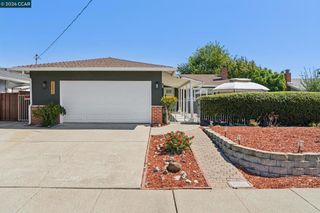
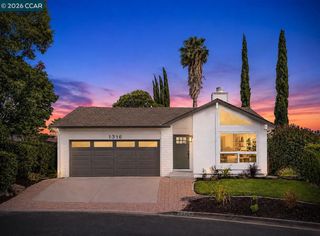
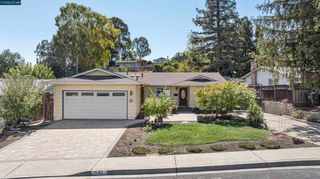
Charming Pleasant Hill rancher set on a generous 0.21-acre lot with a lovely front yard, mature trees and beautiful green views from many of the windows. Fresh interior paint, new carpet and select updated fixtures give this 3-bedroom, 2-bath home a clean, refreshed feel while leaving plenty of room for the next owner to personalize it over time. The comfortable floor plan features generously sized bedrooms, a walk-in closet, a spacious living room with an oversized picture window, and a large dining area with plenty of room for gathering. A full-wall brick fireplace adds warmth and character, while the kitchen’s original indoor brick barbecue is a fun vintage detail that speaks to the home’s classic charm. There is an ease and warmth to this home that is best experienced in person. Comfortable and very livable today, it also offers a wonderful opportunity to thoughtfully update over time and create something uniquely your own. Surrounded by lush greenery, the property enjoys a peaceful residential setting while remaining close to everything Pleasant Hill has to offer. Just minutes from the trail, downtown, Walnut Creek & Lafayette. Convenient access to shopping, dining, farmers markets, food trucks, community events & Pleasant Hill’s beloved 4th of July festivities. Located in the Strandwood Elementary area (buyer must verify enrollment). Open Houses: 9/22 from 11–1 and 9/26 & 9/27 from 1–4. Please join us — we’d love to welcome you!
- Listing Status:
- Active
- Date Added:
- September 21, 2026
- Data Last Updated:
- September 26, 2026 at 7:16AM
- Listing Office:
- Keller Williams Realty : 925-934-2900
- Listing Agent:
- Kelly Gargiulo : 925-286-1641
- MLS ID:
- 41148924

- Style: Ranch
- Other Structures: Patio
- Pool: None
- Parking: GarageParking spaces: 2
- Roofing: Shingle
- General: Wood Siding1
- Originating MLS: CRMLS_CCBE
- County: Contra Costa
- Zoning: 1521110062
- Source: CRMLS_CCBE
This listing courtesy of Kelly Gargiulo , Keller Williams Realty
Monthly Payment
- Principal & Interest $
- Property Taxes $
- Home Insurance $
- VA Funding Fee $

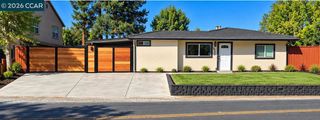
 New - 1 day ago