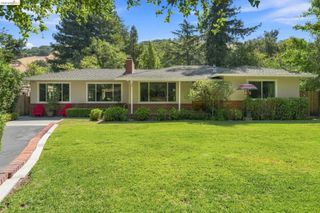
731 Hamilton Dr, Pleasant Hill, CA 94523
- 4 beds |
- 2 baths |
- 1,948 sqft
 Single-Family Home
  Built in 1960
  10,019sqft lot
 2 car garage
  $795/sqft
  Listed 2 months ago
Property Description
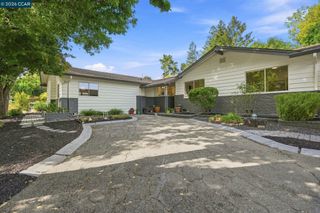
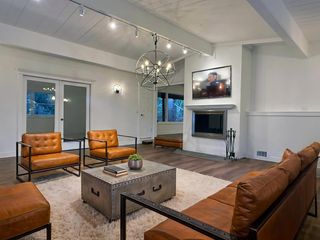
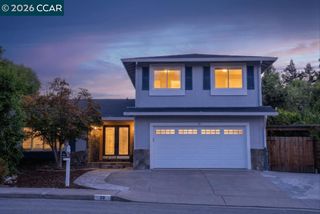
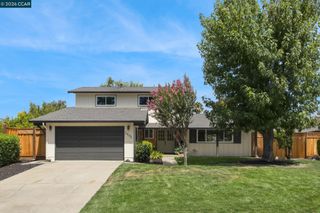
Open House Sunday 1-4! New Price! Exceptional Value in Pleasant Hill! Welcome to this beautifully maintained Hillsdale neighborhood home offering the perfect blend of comfort, flexibility, and major recent improvements. In 2023, the home received a brand-new roof and owned solar system, providing peace of mind and long-term energy savings for years to come. The light-filled main level features spacious living areas, an updated kitchen, generous bedrooms, and seamless indoor-outdoor living overlooking the private backyard with sparkling pool—perfect for entertaining or relaxing. One of this home's standout features is the versatile lower level, complete with a large family room, bedroom, full bathroom, and its own separate exterior entrance. Whether you're looking for multigenerational living, a private guest suite, home office, or the potential to create a more independent living space, this flexible layout offers endless possibilities. Situated on a generous 10,000± sq. ft. lot in one of Pleasant Hill's most sought-after neighborhoods, you'll enjoy nearby parks, top-rated schools, shopping, dining, and easy commuter access. Major improvements already completed, flexible living options, owned solar, a new roof, and an incredible location—this is an opportunity you won't want to miss!
- Listing Status:
- Active
- Date Added:
- June 18, 2026
- Data Last Updated:
- August 24, 2026 at 7:08AM
- Listing Office:
- BHHS Drysdale Properties : 925-688-1500
- Listing Agent:
- Gayle Moussa : 925-708-6579
- MLS ID:
- 41138575
- General: GardenBack YardDog RunGarden/PlaySide YardStorageLandscape BackLandscape FrontPrivate EntranceShed(s)
- Style: ContemporaryRanch
- Pool: In GroundOutdoor Pool
- Parking: AttachedGarageRV/Boat Parking
- Roofing: Shingle
- General: Wood SidingMulti/SplitRaised
- County: Contra Costa
- Zoning: 1662640034
- Utilities: Photovoltaics Seller Owned
- Water: Public
- Sewer: Public Sewer
This listing courtesy of Gayle Moussa , BHHS Drysdale Properties
Monthly Payment
- Principal & Interest $
- Property Taxes $
- Home Insurance $
- VA Funding Fee $

 New - 1 day ago