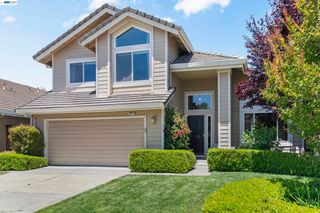
184 Kottinger Dr, Pleasanton, CA 94566
- 4 beds |
- 3 baths |
- 2,543 sqft
 Single-Family Home
 Built in 2002
 4,356sqft lot
 2 car garage
 $745/sqft
 Listed 9 days ago
Property Description
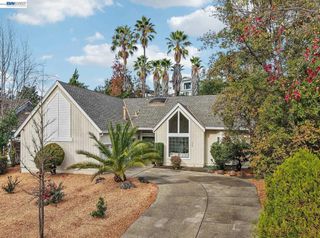
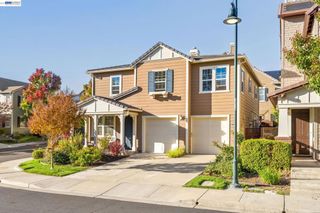
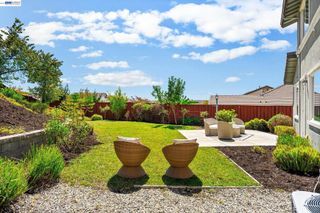
Soaring ceilings, beautiful natural light, and generous proportions create an immediate sense of arrival in this elegant 2,543-square-foot home in downtown Pleasanton. Featuring four oversized bedrooms and two and one-half baths, this inviting two-story residence blends refined architectural details with the warmth and comfort that make a house feel like home. An East-facing entrance welcomes you into bright, airy interiors accented by custom crown molding, plantation shutters, and rich wood flooring. Spacious living and dining rooms provide a gracious setting for entertaining, while three fireplaces bring warmth and character throughout the home. At its heart, the kitchen features rich cherry cabinetry, slab granite countertops, wood flooring, and recessed and pendant lighting. An open connection to the expansive family room creates an effortless flow for everyday living and gathering. A beautifully framed fireplace anchors the space, while sliding glass doors open to a charming landscaped patio for outdoor dining and relaxed evenings. Upstairs, the expansive primary suite offers a private retreat with a marble fireplace and a large walk-in closet. The primary bath features marble tile flooring and shower, slab marble countertops, and a large jetted tub for a spa-inspired experience. Three additional oversized bedrooms offer exceptional flexibility, complemented by the convenience of an upstairs laundry room. Just minutes from downtown shopping, restaurants, highly rated schools, and parks, this gorgeous home pairs timeless elegance with the convenience of Pleasanton living. Finished two car garage
- Listing Status:
- Active
- Date Added:
- November 13, 2026
- Data Last Updated:
- November 22, 2026 at 3:18PM
- Listing Office:
- Compass : 925-251-1111
- Listing Agent:
- Peter McDowell : 925-209-0343
- MLS ID:
- 41152129

- Pool: None
- Parking: GarageOne SpaceParking spaces: 2
- Roofing: Shingle
- General: Wood Siding2Slab
- Originating MLS: CRMLS_CCBE
- County: Alameda
- Zoning: 949553
- Source: CRMLS_CCBE
This listing courtesy of Peter McDowell , Compass
Monthly Payment
- Principal & Interest $
- Property Taxes $
- Home Insurance $
- VA Funding Fee $