5829 Huntley Ave, Dublin, CA 94568
- 5 beds |
- 4 baths |
- 2,691 sqft
 Single-Family Home
 Built in 2020
 2,178sqft lot
 2 car garage
 $595/sqft
 Listed 10 days ago
Property Description
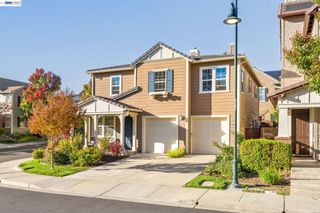
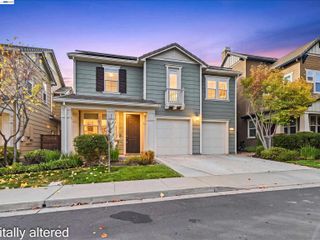
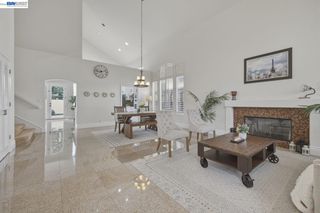
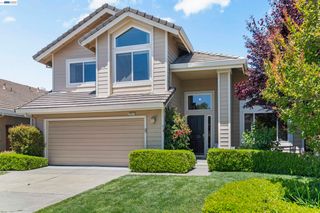
Welcome to this beautiful contemporary detached home in Dublin's highly desirable Boulevard community! Built in 2020, this spacious 5-bedroom, 4-bathroom residence offers approximately 2,691 sq. ft. of thoughtfully designed living space across three levels. The first floor features a private bedroom with a full bath, ideal for guests, multigenerational living, or a home office. The second floor showcases a bright, open-concept living and dining area with abundant natural light and balcony access. The gourmet kitchen features a large center island, granite countertops, tile backsplash, white cabinetry, a 5-burner gas cooktop, and stainless steel appliances. An additional bedroom and full bath complete the second floor. Upstairs, enjoy a spacious primary suite, two additional bedrooms, and a convenient laundry room with built-in cabinets. Individual mini-split heating and cooling units provide comfort throughout the main living areas and bedrooms. Additional highlights include double-pane windows, a tankless water heater, a private side yard, and an attached 2-car garage. Enjoy resort-style community amenities, including a recreation center with fitness facilities, swimming pools, clubhouse, event space with kitchen, indoor/outdoor lounges, BBQ areas, and more! Walking distance to Dublin/Pleasanton BART Station and Don Biddle Community Park! The newly opened Shamrock Hills TK-8 School is located right within the community! Conveniently located near shopping, dining, and major freeways I-580 and I-680. Experience modern living, exceptional community amenities, and unbeatable convenience. Move-in ready!
- Listing Status:
- Active
- Date Added:
- November 12, 2026
- Data Last Updated:
- November 22, 2026 at 3:09PM
- Listing Office:
- A & J Investment Solutions : 510-252-9088
- Listing Agent:
- John Wu : 510-557-3688
- MLS ID:
- 41153720
- General: Side YardEntry Gate
- Style: Contemporary
- Pool: NoneCommunity
- Parking: AttachedGarageGarage Door Opener
- General: StuccoThree or More Stories
- HOA Amenities: ClubhouseFitness CenterPoolBBQ AreaManagement FeeCommon Area Maint175.0Monthly
- Originating MLS: BAY EAST
- County: Alameda
- Zoning: 98657123
- Utilities: No SolarElectricity on Property
- Water: Public
- Sewer: Public Sewer
- Source: BAY EAST
This listing courtesy of John Wu , A & J Investment Solutions
Monthly Payment
- Principal & Interest $
- Property Taxes $
- Home Insurance $
- VA Funding Fee $