2680 Turnstone Dr, Pleasanton, CA 94566
- 4 beds |
- 3 baths |
- 2,371 sqft
 Single-Family Home
  Built in 1968
  7,296sqft lot
 2 car garage
  $865/sqft
  Listed 18 days ago
Property Description
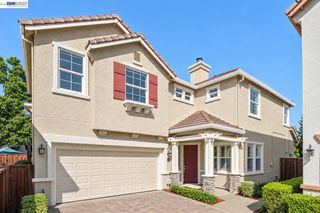
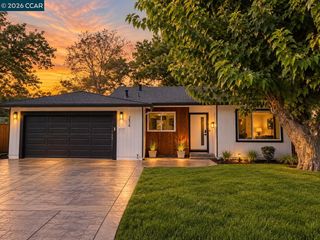
Welcome to this beautifully maintained 4-bedroom, 3-bathroom home in the highly sought-after Birdland neighborhood of Pleasanton. 2 Expanded Primary suites - one is on the main level with a walk-in closet, the other on the upper-story level. Offering 2,371 square feet of thoughtfully designed living space on a generous 7,300-square-foot lot. This two-story residence combines comfort, functionality, and timeless appeal. The flexible floor plan features spacious living areas ideal for guests and entertaining. Elegant upgrades include custom cabinetry, coffered ceilings, and integrated surround sound speakers, adding both style and modern convenience throughout the home. Step outside to your own private backyard retreat, complete with a beautiful solar-heated pool and a separate spa, as well as a cozy outdoor wood-burning fireplace - perfect for relaxing year-round. The covered patio offers 2 installed overhead gas heaters, a granite countertop serving area with a refrigerator and storage cabinets. OWNED Solar and extra driveway parking space are additional features. Ideally located near parks, top-rated schools, and convenient commuter routes, this home offers an exceptional opportunity to enjoy the best of Pleasanton living in one of its most established and beloved neighborhoods.
- Listing Status:
- Active
- Date Added:
- September 2, 2026
- Data Last Updated:
- September 20, 2026 at 3:09PM
- Listing Office:
- Compass : 925-251-1111
- Listing Agent:
- Kris Moxley : 925-519-9080
- MLS ID:
- 41147012
- General: Back YardFront YardSide YardSprinklers AutomaticSprinklers FrontLandscape BackLandscape FrontShed(s)
- Style: Traditional
- Pool: GuniteIn GroundPool SweepSolar Heat
- Parking: AttachedParking Spaces
- Roofing: Shingle
- Windows: Double Pane WindowsWindow Coverings
- General: Stucco2RaisedSlab
- County: Alameda
- Zoning: 946331325
- Fencing: Fenced
- Utilities: Photovoltaics Seller Owned
- Water: Public
- Sewer: Public Sewer
This listing courtesy of Kris Moxley , Compass
Monthly Payment
- Principal & Interest $
- Property Taxes $
- Home Insurance $
- VA Funding Fee $

 New - 3 days ago