$450,000
2900 Shady Ln, Pollock Pines, CA 95726
- 3 beds |
- 3 baths |
- 1,816 sqft
 Single-Family Home
  Built in 1974
  1acre lot
 —— car garage
  $248/sqft
  Listed 26 days ago
Property Description
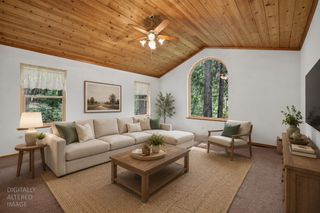
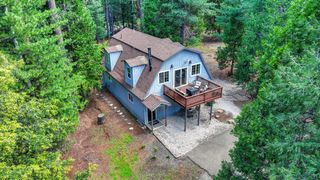
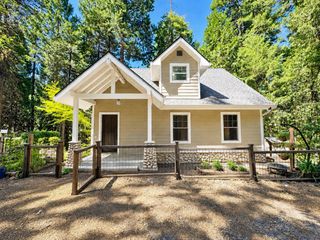
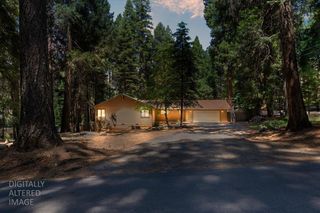
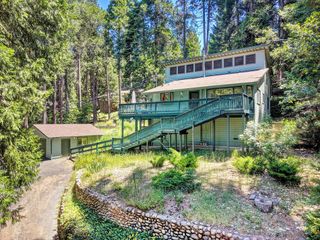
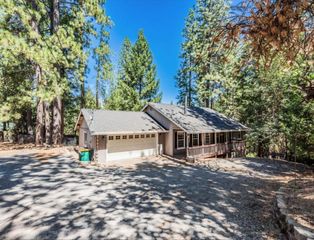
Quiet home on a usable acre of picturesque forest. Open beam ceilings complement the updated flooring, kitchen counters and bathrooms. The lower level is an additional walk out basement area with extra living space, wood stove, full bathroom and a bedroom. This home is close to the freeway, restaurants and shopping and less than an hour to Lake Tahoe. There are many lakes, hiking trails and wineries in the area. Pollock Pines is the gateway to the Sierra Nevada Mountains.
- Listing Status:
- Active
- Data Last Updated:
- July 6, 2026 at 4:31AM
- Listing Office:
- Coldwell Banker Realty : 9331155
- Listing Agent:
- Cristy A Eastman : 916 9954644
- MLS ID:
- 226070797
- General: BalconyFire Pit
- Style: RanchTraditional
- Parking: No GarageRV PossibleUncovered Parking Spaces 2+Parking spaces: 0
- Roofing: ShingleComposition
- Windows: Dual Pane Partial
- General: Wood SidingTwoRaised
- Road/Access: AsphaltPaved
- HOA Amenities: 0.0
- Originating MLS: MLS Metrolist
- School District: El Dorado
- County: El Dorado
- Topography: DownslopeForestSnow Line AboveTrees Many
- Zoning: 101-130-070
- View: ForestWoods
- Fencing: None
- Utilities: Cable AvailableCable ConnectedPublicElectricInternet AvailablePropane Tank Leased220 VoltsGenerator220 Volts in Kitchen220 Volts in Laundry
- Water: PublicMeter on SiteWater District
- Sewer: Septic SystemSeptic Connected
- Source: MLS Metrolist
This listing courtesy of Cristy A Eastman , Coldwell Banker Realty
Monthly Payment
$Est. Payment
- Principal & Interest $
- Property Taxes $
- Home Insurance $
- VA Funding Fee $

 New - 3 days ago