$475,000
3000 Polaris Ct, Pollock Pines, CA 95726
- 3 beds |
- 2 baths |
- 2,641 sqft
 Single-Family Home
  Built in 1991
  10,454sqft lot
 2 car garage
  $180/sqft
  Listed 1 month ago
Property Description
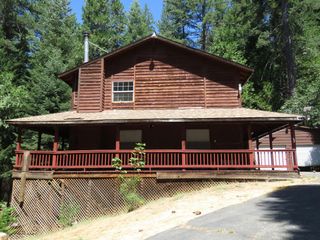
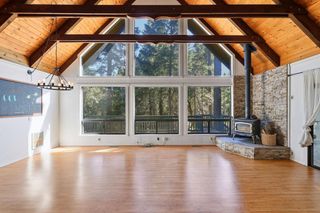
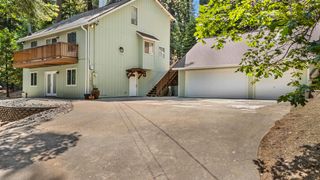
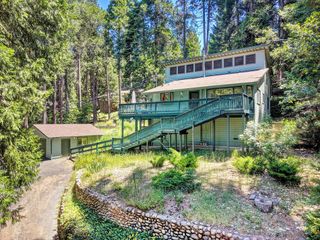
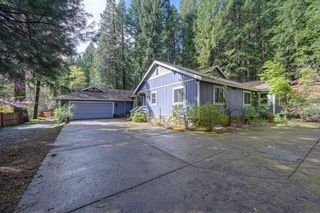
New buyers will enjoy some fantastic features in this home. Starting off with the size of the home, at over 2600 sq.ft. there is room to enjoy. A large family room upstairs which opens up to an elevated deck for relaxing or entertaining up in the pines. Newer kitchen includes granite counters, bar, and pantry closet. Master bedroom has two walk in closets. Downstairs boosts a large game/living room with two bedrooms and a bathroom. The garage is tandem giving depth for long storage items. There's also room for RV storage under the deck or along the side of the house given the spacious side yard. There's a lot to see here!
- Listing Status:
- Active
- Data Last Updated:
- August 24, 2026 at 1:30PM
- Listing Office:
- Blackwater Mortgage & Realty : 9834356
- Listing Agent:
- Jared D Lungren : 916 9834356
- MLS ID:
- 226070057
- Style: Contemporary
- Other Structures: Shed(s)
- Parking: AttachedRV AccessTandem GarageGarage Facing FrontParking spaces: 0
- Roofing: Composition
- Windows: Dual Pane Full
- General: FrameWoodSlab
- Road/Access: Paved
- HOA Amenities: 0.0
- Originating MLS: MLS Metrolist
- School District: El Dorado
- County: El Dorado
- Zoning: 101-252-057-000
- Fencing: Partial
- Utilities: Propane Tank Leased220 Volts
- Water: PublicMeter on Site
- Sewer: Septic System
- Source: MLS Metrolist
This listing courtesy of Jared D Lungren , Blackwater Mortgage & Realty
Monthly Payment
$Est. Payment
- Principal & Interest $
- Property Taxes $
- Home Insurance $
- VA Funding Fee $