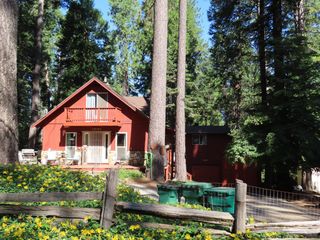
3644 Gold Ridge Trl, Pollock Pines, CA 95726
- 3 beds |
- 2 baths |
- 1,264 sqft
 Single-Family Home
  Built in 1991
  10,454sqft lot
 2 car garage
  $285/sqft
  Listed 19 days ago
Property Description
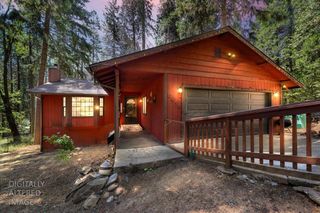
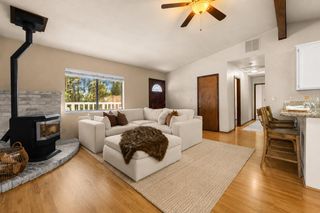
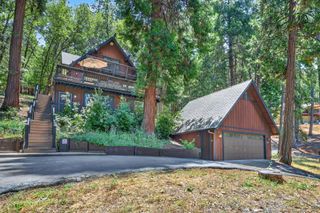
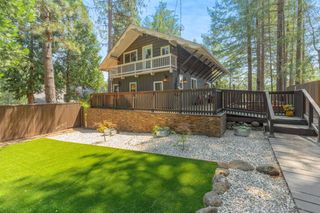
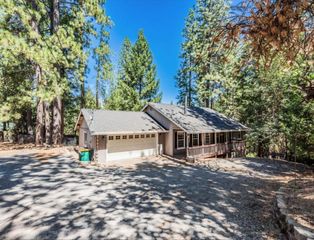
Welcome home to this beautifully updated 3-bedroom, 2-bath single-story home, showcasing true pride of ownership. Complete with an attached 2-car garage/workshop, this move-in-ready home offers the perfect blend of mountain charm and modern convenience. Open-concept floor plan highlighted by vaulted wood ceilings, skylights add natural light throughout, stylish Pergo® laminate wood-style flooring, new baseboards, and a cozy wood-burning stove. The updated kitchen features butcher block countertops, new subway tile backsplash, freshly painted cabinetry, and convenient pull-out organizers. Both bathrooms have been refreshed with updated vanities. Recent improvements include a new water heater, furnace, appliances, garbage disposal, sink, light fixtures, outlets, switches, dimmers, interior and exterior paint, freshly stained deck, and reverse osmosis drinking water system. Recent slurry seal on driveway. Extra storage space under the house. Step outside to an expansive deck overlooking a private, fully fenced backyard perfect for relaxing, entertaining, or simply enjoying the peaceful mountain setting filled with Pine trees and beautiful Dogwood trees. Ideally located near Sly Park Lake and just minutes from Gold Ridge's pool and clubhouse, this home offers year-round recreation and outdoor adventure. With convenient access to Highway 50 and close proximity to shopping, dining, and everyday amenities, you'll enjoy the best of both worlds, mountain living with modern accessibility. Conveniently located between Lake Tahoe and Sacramento, this is a location you'll love to call home.
- Listing Status:
- Active
- Data Last Updated:
- July 6, 2026 at 4:31AM
- Listing Office:
- RE/MAX Gold El Dorado Hills : 9338700
- Listing Agent:
- Oasis L Meggers : 530 4097616
- MLS ID:
- 226070000
- Style: Ranch
- Parking: Garage Facing SideWorkshop in GarageOtherParking spaces: 0
- Roofing: Composition
- General: WoodRaised
- Road/Access: Paved
- HOA Amenities: PoolRecreation FacilitiesOtherOtherPool428.0Annually
- Originating MLS: MLS Metrolist
- School District: El Dorado
- County: El Dorado
- Topography: ForestLot Grade VariesTrees Many
- Zoning: 009-437-004-000
- View: ForestHillsMountains
- Fencing: Back Yard
- Utilities: Sewer In & ConnectedPropane Tank Leased220 Volts in Laundry
- Water: Public
- Sewer: Septic System
- Source: MLS Metrolist
This listing courtesy of Oasis L Meggers , RE/MAX Gold El Dorado Hills
Monthly Payment
- Principal & Interest $
- Property Taxes $
- Home Insurance $
- VA Funding Fee $

 New - 3 days ago