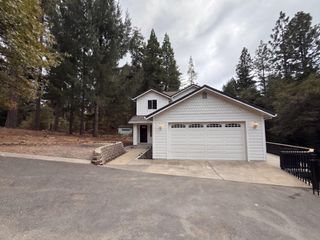
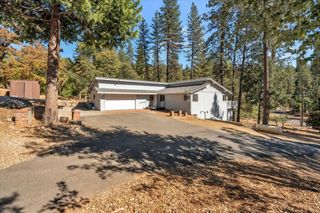
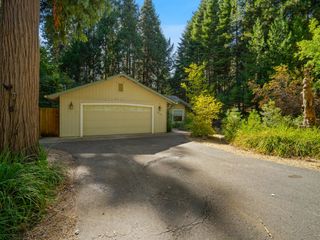
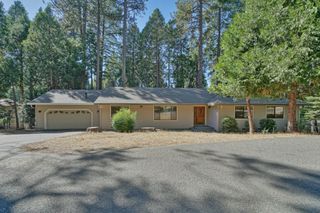
7036 Lakewood Dr, Pollock Pines, CA 95726
- 4 beds |
- 2 baths |
- 1,976 sqft
 Single-Family Home
 Built in 1974
 0.39acre lot
 2 car garage
 $240/sqft
 Listed 1 month ago
Property Description
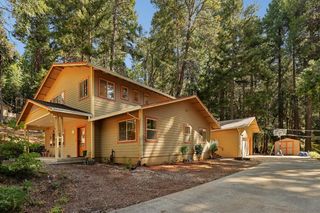
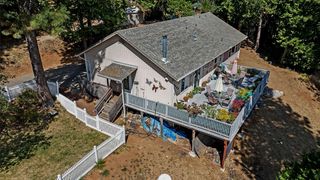
Enjoy the beauty of nature and the outdoor lifestyle of the Lakewood Sierra area! Step inside to a spacious living room featuring soaring vaulted beam ceilings, a cozy fireplace, and abundant natural light. The open-concept layout seamlessly connects the living room, kitchen, and dining area, creating a warm and welcoming space for everyday living and entertaining. Downstairs Guest/In-Law Quarters offer exceptional flexibility, featuring a private kitchen, separate living area, pellet stove, bedroom, and generously sized bathroom. Ideal for extended family, guests, a private retreat or possible rental income with separate entrance. The enormous workshop and storage room offers dual access from both inside the home and the exterior. A detached, spacious workshop shed or man cave provides even more room for hobbies or projects. Enjoy the wraparound deck with access from three doors, leading to a large covered patio overlooking the backyard. Whether you're entertaining friends, enjoying your morning coffee, or simply soaking in the peaceful surroundings, this property offers plenty of space to unwind. A Gardener's Dream on .39 Acres of Usable Land! The fully fenced backyard features a deer-resistant garden with seven raised beds and automatic drip irrigation. Grow your own produce and enjoy established native and low maintenance landscaping with a diversity of grapevines, fruit trees, climbing roses, perennials, herbs and more! Listen to your own waterfall soundscape with a stream and pond, adding to the tranquility of the forested setting. Start your homestead with a hand-built, predator resistant chicken coop for 20 or more birds. Water piped throughout the yard for plants, pets and garden including a farmer's sink and drinking fountain. This home includes high-speed wired internet, ideal for working from home, public water, no HOA, and no Mello-Roos. The home's interior has been extensively remodeled over the years, with a list of upgrades available upon request. Adventure Is Just Minutes Away! Explore nearby Jenkinson Lake (a 1-minute drive or 20-minute hiking trail), Apple Hill farms, Cedar Park Trail, Sly Park Waterfall Trail, and the breathtaking Eldorado National Forest. Embrace the best of the Sierra Foothills lifestyle with a peaceful full-time residence, room for multigenerational living, rental income, space to garden and create; this property offers a unique blend of comfort, versatility, and natural beauty. Schedule your visit today!
- Listing Status:
- Active
- Data Last Updated:
- November 22, 2026 at 3:30PM
- Listing Office:
- eXp Realty of California Inc : 8487410
- Listing Agent:
- Patricia R Holter : 916 6763394
- MLS ID:
- 226127692
- Other Structures: Shed(s)Other
- Parking: DetachedParking spaces: 0
- Roofing: Composition
- Windows: Dual Pane Full
- General: FrameWoodRaised
- HOA Amenities: 0.0
- Originating MLS: MLS Metrolist
- School District: El Dorado
- County: El Dorado
- Zoning: 042-571-009-000
- View: ForestWoods
- Fencing: Back Yard
- Utilities: Public220 Volts
- Water: Public
- Sewer: Septic System
- Source: MLS Metrolist
This listing courtesy of Patricia R Holter , eXp Realty of California Inc
Monthly Payment
- Principal & Interest $
- Property Taxes $
- Home Insurance $
- VA Funding Fee $