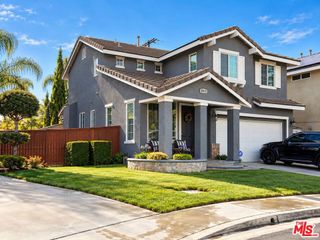
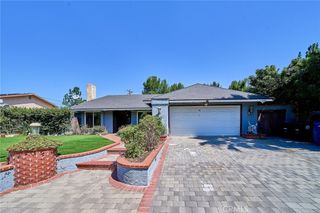
107 Cambria Court, Pomona, CA 91766
- 3 beds |
- 3 baths |
- 2,148 sqft
 Single-Family Home
  Built in 2020
  2,757sqft lot
 2 car garage
  $367/sqft
  Listed 8 days ago
Property Description
Welcome to this beautiful home in the desirable Cambria community! The bright entry features three large south-facing windows that fill the home with natural light and showcase the open-concept floor plan. The spacious great room offers cordless roller shades for enhanced light and heat control, as well as an optimal TV-viewing experience. The open layout flows seamlessly into the dining area and kitchen, creating an inviting space for everyday living and entertaining. The kitchen features generous counter space, designer cabinetry, stainless steel appliances, and a large island with seating. Additional highlights include 9-foot ceilings, 8-foot doors, and Sound-Tec waterproof plank flooring throughout. The convenient powder room offers dual access from both the kitchen and garage. Sliding glass doors open to the private backyard, complete with a paved patio and string lights—perfect for relaxing or entertaining outdoors. Upstairs, the spacious primary suite features a dual-sink vanity, separate soaking tub and shower, and walk-in closet. The additional bedrooms feature ceiling fans and window drapes for added comfort. A dedicated laundry room includes a utility sink, washer, and dryer. Modern conveniences include an energy-efficient heat pump and water softener. The home also offers a 2-car garage plus an additional parking space. Ideally located just minutes from Target, Walmart, Costco, 99 Ranch Market, and Chino Hills Shopping Center, with convenient access to SR-71, SR-60, and I-10. Enjoy the benefits of a low HOA fee and all the comfort and convenience this beautiful home has to offer!
- Listing Status:
- Active
- Date Added:
- September 30, 2026
- Data Last Updated:
- October 8, 2026 at 5:16PM
- Listing Office:
- Redfin : 877-973-3346
- Listing Agent:
- Alex Lee : 877-973-3346
- MLS ID:
- OC26210941

- General: None
- Pool: None
- Parking: ConcreteDirect AccessDrivewayGarage Faces FrontGaragePrivateParking spaces: 3
- Roofing: ConcreteTile
- General: 2
- HOA Amenities: Maintenance GroundsPlayground166.0Monthly
- Originating MLS: CRMLS_CRM
- School District: Pomona Unified
- County: Los Angeles
- Zoning: 8331009061
- View: NeighborhoodView
- Fencing: BrickExcellent Condition
- Water: Public
- Sewer: Public Sewer
- Source: CRMLS_CRM
This listing courtesy of Alex Lee , Redfin
Monthly Payment
- Principal & Interest $
- Property Taxes $
- Home Insurance $
- VA Funding Fee $