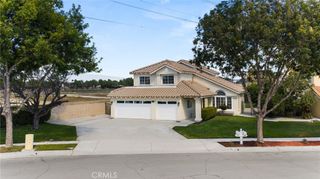
4443 Merle, Montclair, CA 91763
- 4 beds |
- 3 baths |
- 1,947 sqft
 Single-Family Home
  Built in 1992
  4,931sqft lot
 3 car garage
  $405/sqft
  Listed 14 days ago
Property Description
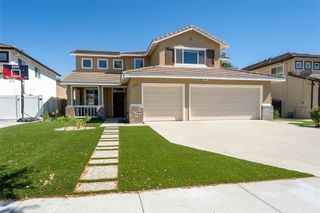
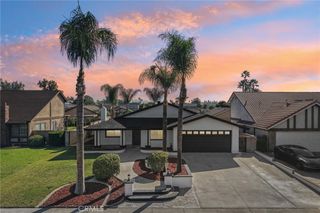
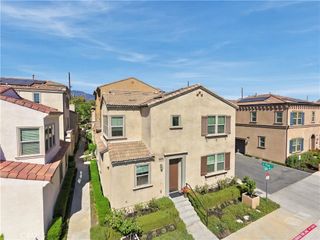
Absolutely Gorgeous!! This amazing two-story home is the epitome of turnkey. The home is nestled in a small and stellar community of Montclair which provides relaxed style living and beautiful aesthetics. The curb side appeal of this home is phenomenal with its landscaping and large 3 car garage. The backyard is spacious, serene, and an entertainer's delight. It has room for a pool and spa, kids & pets to play, and parents to entertain and BBQ. It is a blank slate and ready for your imagination. The home is amazing and meticulously cared for. Pride of ownership permeates every facet of this house as it boasts many upgrades and amenities such as; bright and open floor plan, ceiling fans, stunning vinyl & tile flooring (no carpet anywhere), baseboards, tall ceilings, recessed lighting, window treatments, open kitchen with custom quartz countertops and full backsplash, pantry, upgraded cabinets, stainless steel appliances, see through and 2 way fireplace, large bedrooms with full closets, ideal master bedroom with huge walk-in closet, large loft and so much more. Words and pictures can never convey the beauty this home and community have to offer, come and see for yourself!!
- Listing Status:
- Active
- Date Added:
- September 24, 2026
- Data Last Updated:
- October 8, 2026 at 5:16PM
- Listing Office:
- HomeSmart, Evergreen Realty : 949-753-7888
- Listing Agent:
- Curtis Rodriguez : 949-753-7888
- Contact:
- 714-270-5511
- MLS ID:
- OC26209396

- General: Lighting
- Style: Traditional
- Other Structures: PorchConcretePatio
- Pool: None
- Parking: ConcreteDoor-MultiDirect AccessDrivewayGarage Faces FrontGarageGarage Door OpenerParking spaces: 9
- Roofing: Tile
- Windows: BlindsDouble Pane Windows
- General: DrywallFrameGlassConcreteStucco2Slab
- Road/Access: City Street
- HOA Amenities: 0.0
- Originating MLS: CRMLS_CRM
- School District: Chaffey Joint Union High
- County: San Bernardino
- Zoning: 1012271400000
- View: HillsMountain(s)NeighborhoodView
- Fencing: BlockGood Condition
- Utilities: Electricity ConnectedNatural Gas ConnectedSewer ConnectedWater ConnectedElectricity - On PropertyStandard
- Water: Public
- Sewer: Public Sewer
- Source: CRMLS_CRM
This listing courtesy of Curtis Rodriguez , HomeSmart, Evergreen Realty
Monthly Payment
- Principal & Interest $
- Property Taxes $
- Home Insurance $
- VA Funding Fee $

 New - 1 day ago